13257 Bellaire Circle
SEE ALL PHOTOS
13257 Bellaire Circle
Sold

13257 Bellaire Circle

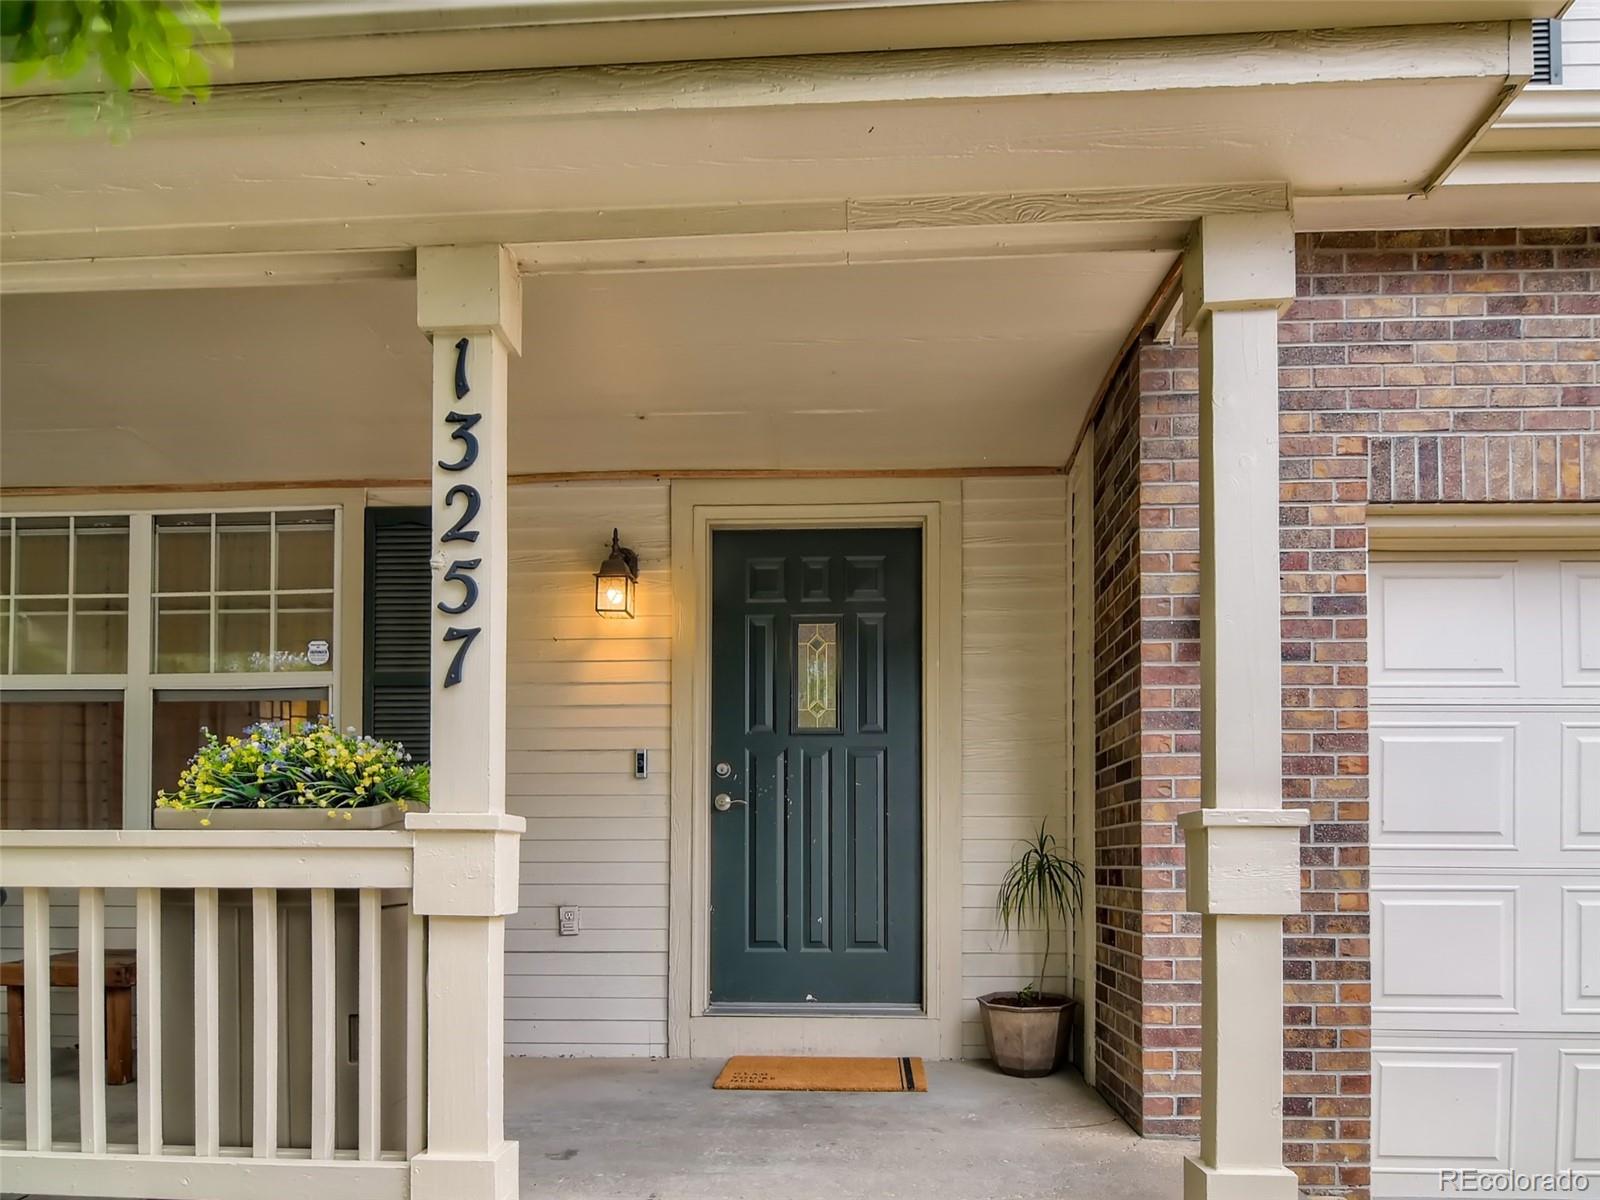
13257 Bellaire Circle, Thornton, CO 80241

$530,000
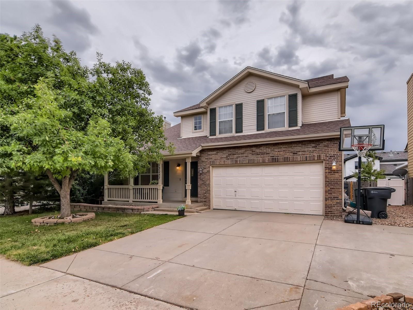
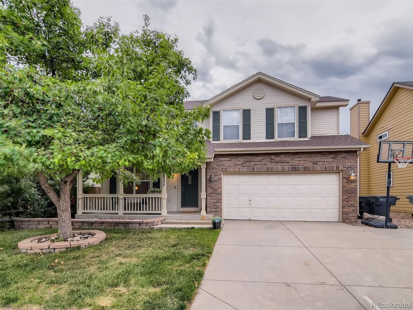
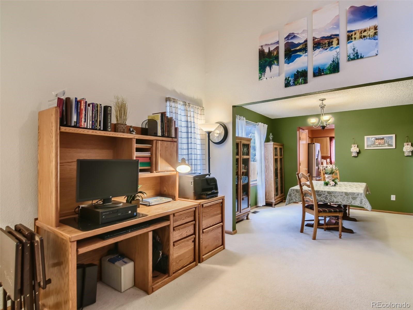
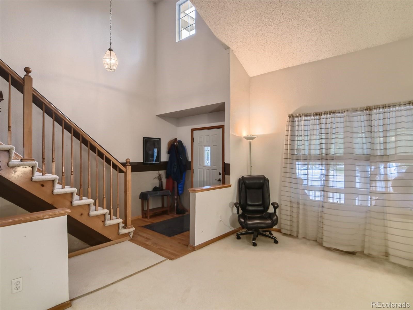
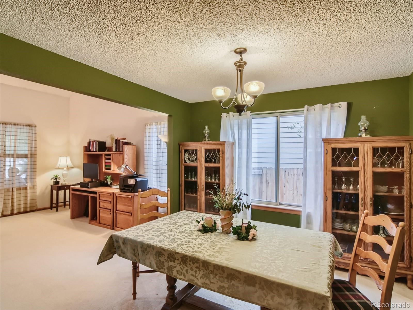
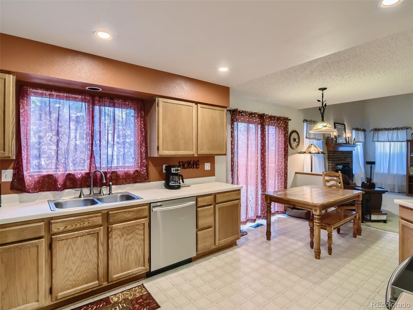
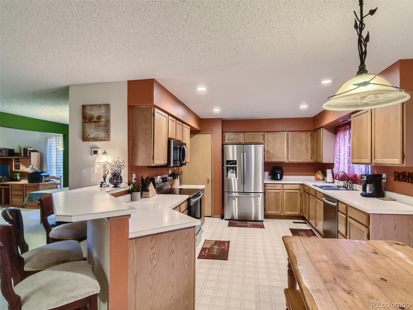
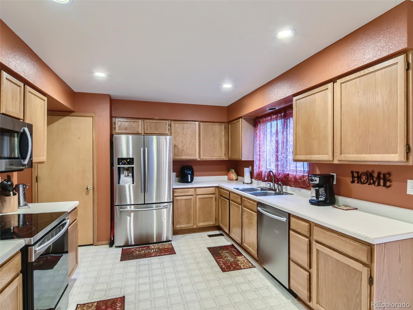
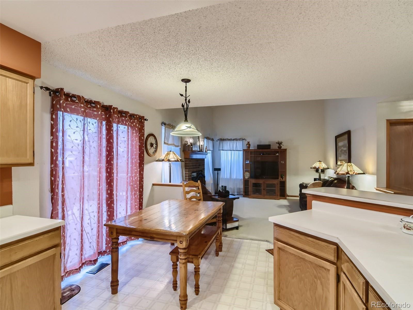
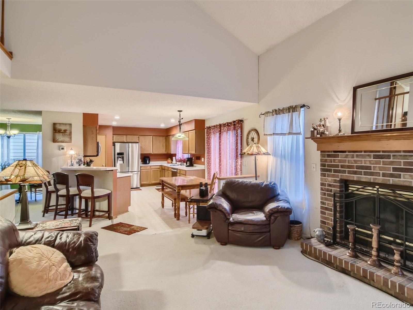
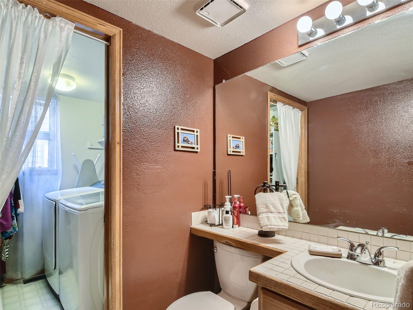
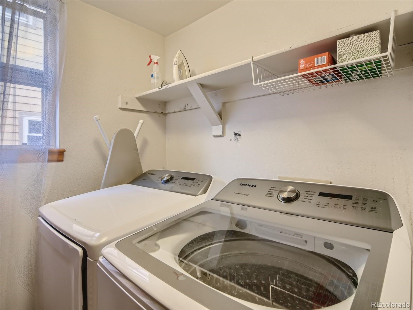
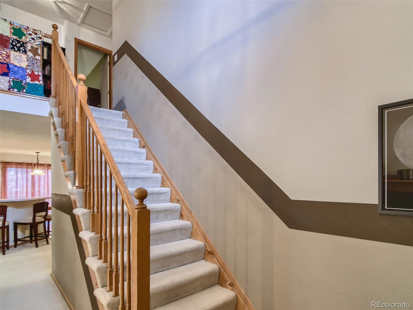
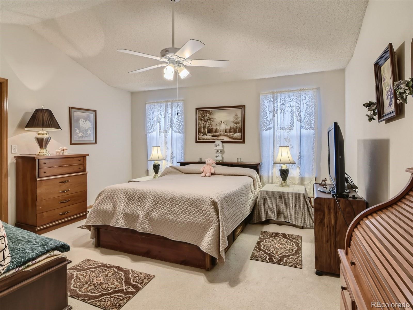
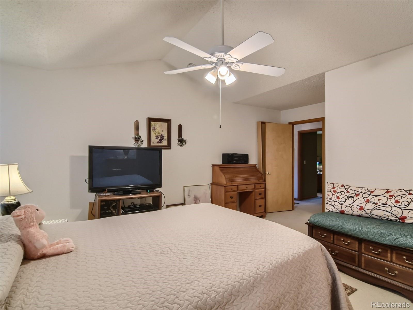
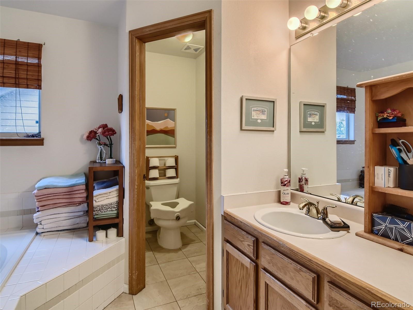
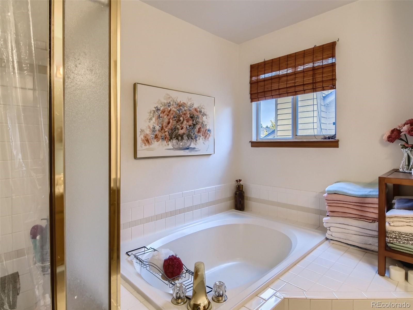
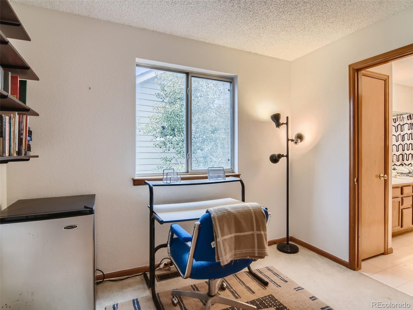
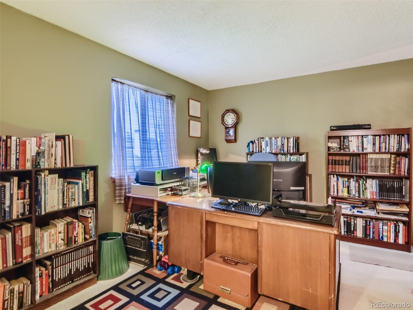
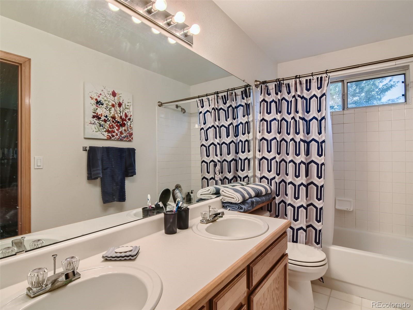
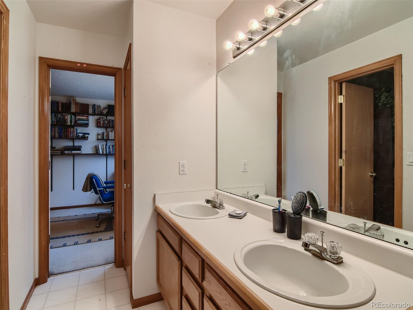
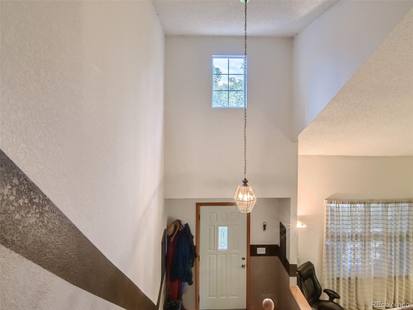
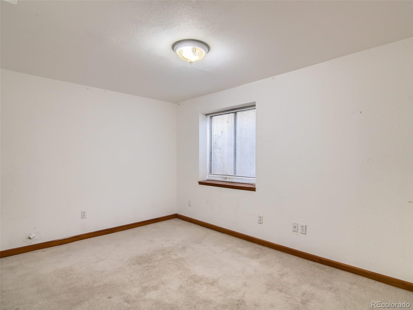
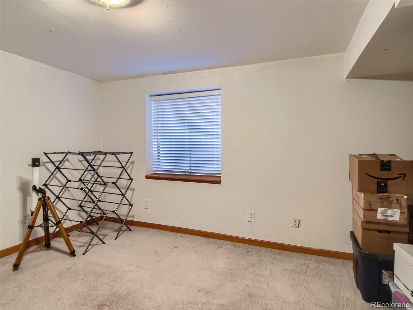
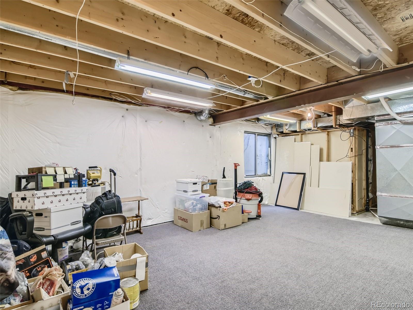
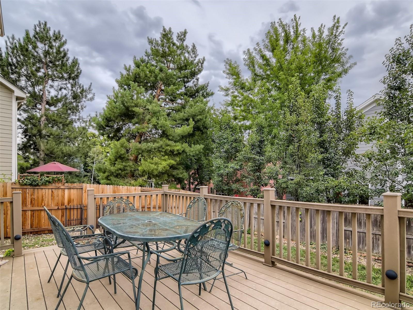
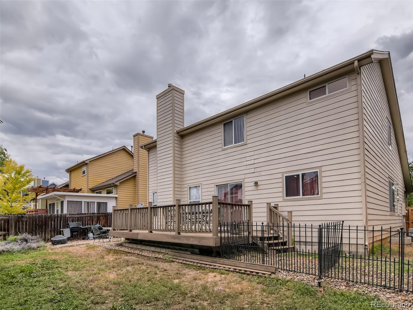
NEW INTERIOR PAINT, EXTERIOR FRONT STEP AND FLOORING AT ENTRYWAY SINCE PICTURES WERE TAKEN - COME TAKE A LOOK! Furnace and A/C are 3 years old, roof is 7 years old, appliances are 3 years old, and there is a newer 40 gallon water heater. You'll love the natural light that floods this home well-maintained home. The main floor has a layout perfect for entertaining. The kitchen overlooks the living room and provides access to the formal dining room and outdoor patio. The upstairs features a large master bedroom with a 5-piece en suite and walk-in closet. You will also find two very large bedrooms with a jack and jill bathroom. The basement has been partially finished with two large bedrooms, a flex space and a rough-in to add a 4th bathroom. Minutes from the Denver Premium Outlets, local schools and I-25!

5
beds

3
baths

3,015 Sq.Ft. LIVING AREA

4,982 Sq.Ft. lot

Features & Amenities

Interior

  • total bedrooms5
  • Total bathrooms3
  • full bathrooms2
  • half bathroom1
  • Flooring Carpet, Laminate, Tile
  • Fireplace Family Room
  • APPLIANCES Cooktop, Dishwasher, Disposal, Microwave, Oven, Refrigerator
  • other interior Features Ceiling Fan(s), Eat-in Kitchen, Five Piece Bath, Jack Jill Bathroom, Laminate Counters, Pantry, Primary Suite, Vaulted Ceiling(s), Walk-In Closet(s)

Area & Lot

  • Status Sold
  • Living Area3,015 Sq.Ft.
  • Lot Area4,982 Sq.Ft.
  • MLS® ID7535296
  • TypeResidential
  • YEAR BUILT1993
  • Architecture StylesTraditional
  • Elementary SchoolEagleview
  • Middle SchoolRocky Top
  • High SchoolHorizon
  • School DistrictAdams 12 5 Star Schl

Exterior

  • STORIES2
  • Garage Space2.0
  • roofComposition
  • HEAT TYPEForced Air
  • AIR CONDITIONINGCentral Air
  • sewerCommunity Sewer
  • SubstructureSlab
  • security FeaturesCarbon Monoxide Detector(s), Smoke Detector(s)

Financial

  • Sales Price$530,000
  • Real Estate Tax $3,087/yr

Work with Katrina

Let 8z handle all of your home buying and selling needs. I provide clarity, control and confidence throughout the real estate process and with you every step of the way.

Follow Us