232 S Holman Way
232 S Holman Way
232 S Holman Way
232 S Holman Way
232 S Holman Way
232 S Holman Way
232 S Holman Way
232 S Holman Way
232 S Holman Way
232 S Holman Way
232 S Holman Way
232 S Holman Way
232 S Holman Way
232 S Holman Way
232 S Holman Way
232 S Holman Way
232 S Holman Way
232 S Holman Way
232 S Holman Way
232 S Holman Way
232 S Holman Way
232 S Holman Way
232 S Holman Way
232 S Holman Way
232 S Holman Way
232 S Holman Way
SEE ALL PHOTOS
232 S Holman Way
232 S Holman Way
232 S Holman Way
232 S Holman Way
232 S Holman Way
232 S Holman Way
232 S Holman Way
232 S Holman Way
232 S Holman Way
232 S Holman Way
232 S Holman Way
232 S Holman Way
232 S Holman Way
232 S Holman Way
232 S Holman Way
232 S Holman Way
232 S Holman Way
232 S Holman Way
232 S Holman Way
232 S Holman Way
232 S Holman Way
232 S Holman Way
232 S Holman Way
232 S Holman Way
232 S Holman Way
232 S Holman Way
Sold

232 S Holman Way

232 S Holman Way, Golden, CO 80401

$549,000
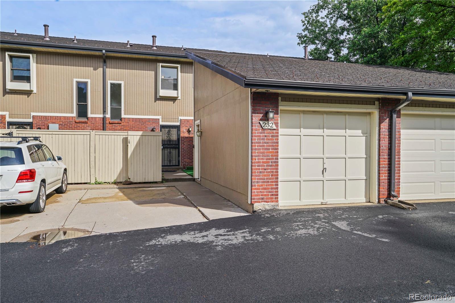
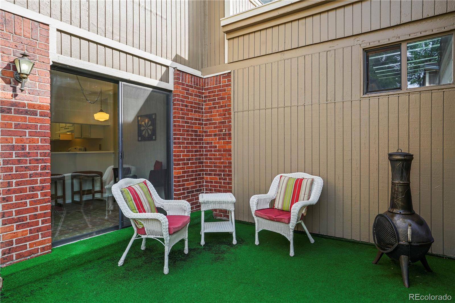
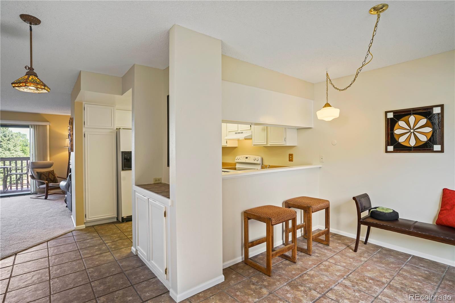
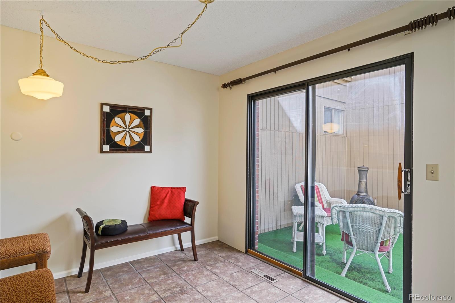
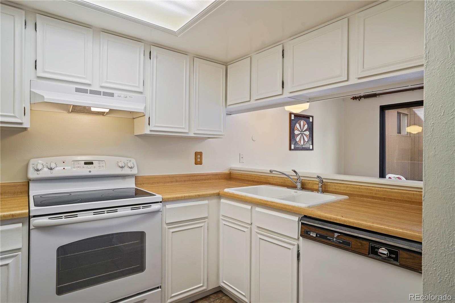
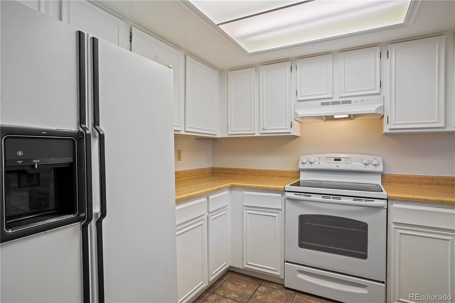
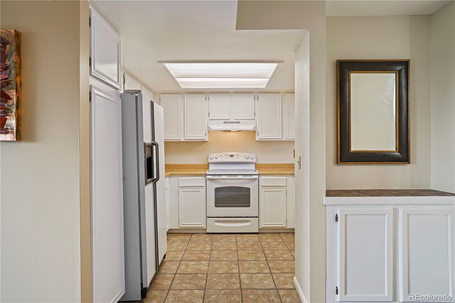
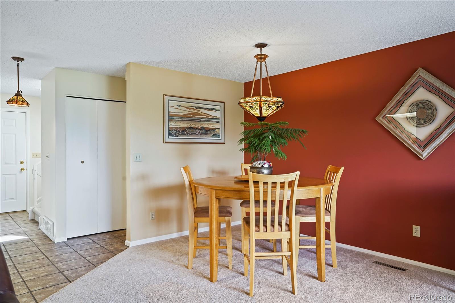
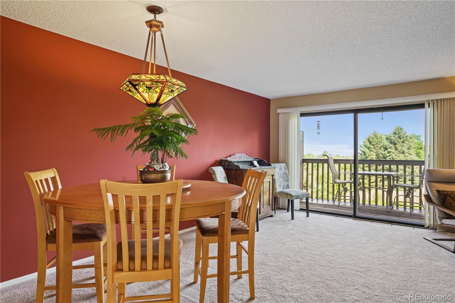
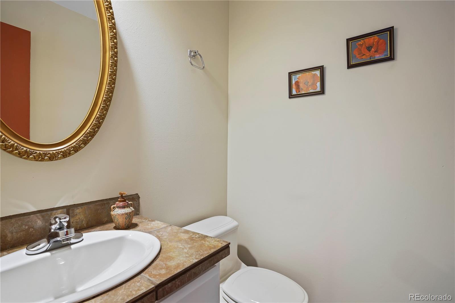
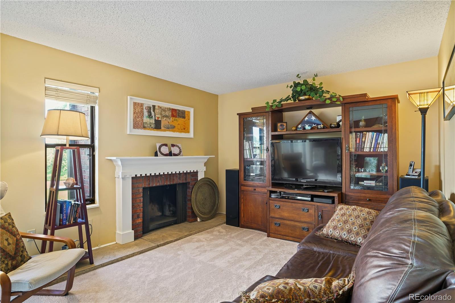
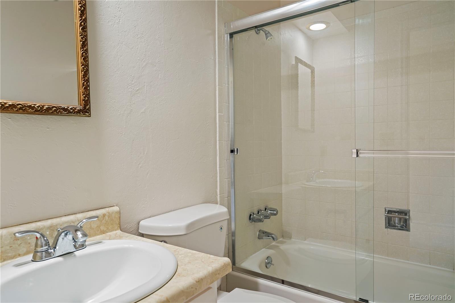
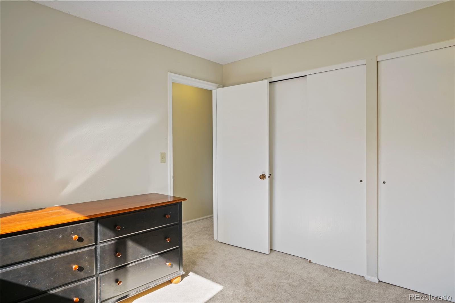
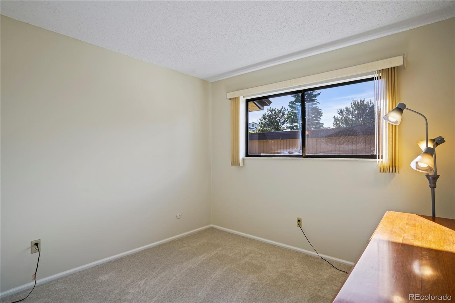
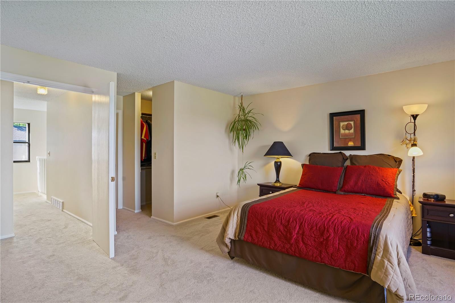
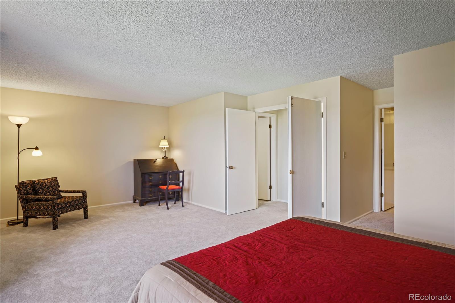
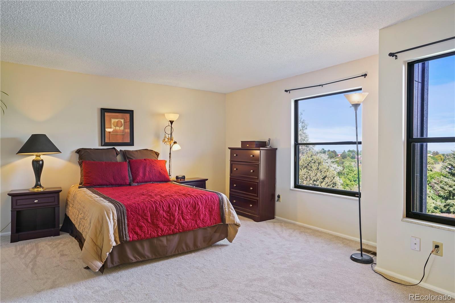
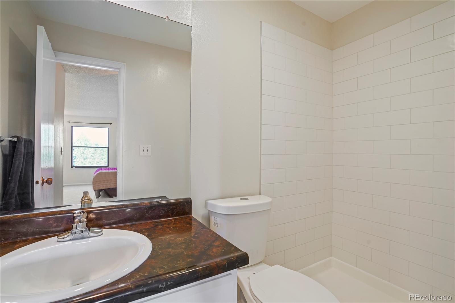
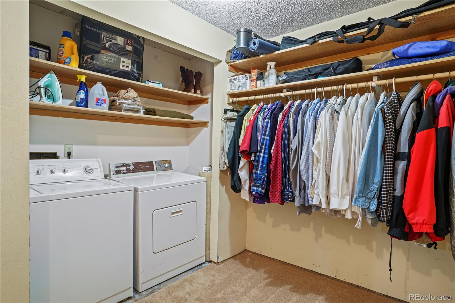
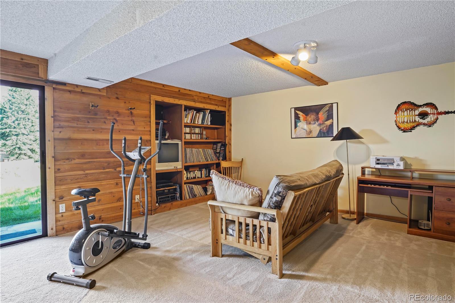
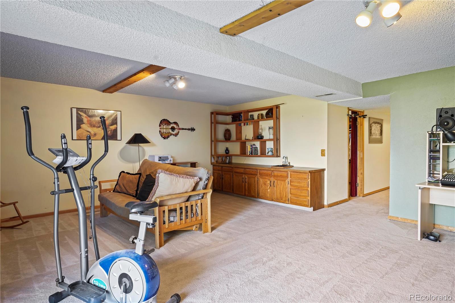
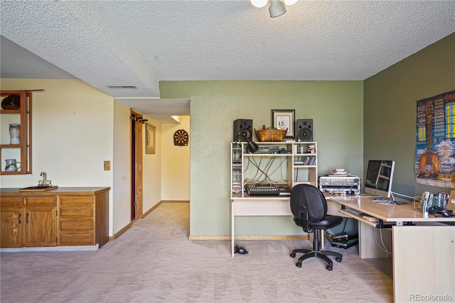
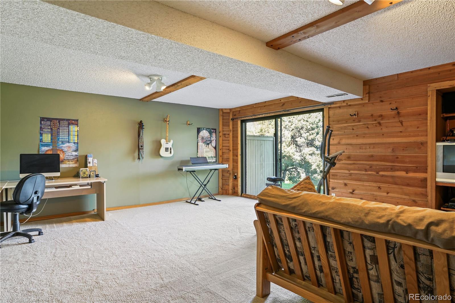
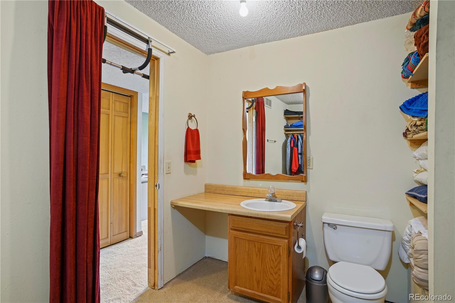
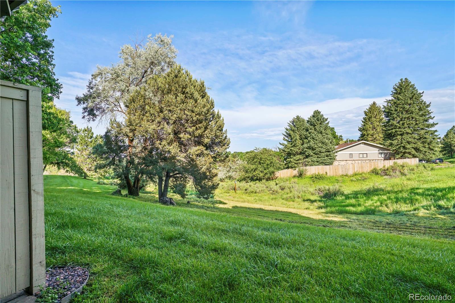
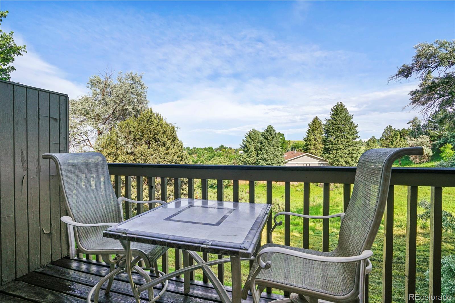
Come enjoy this peaceful setting in a quiet neighborhood with walking access to Green Mountain Hayden Open Space trails and easy access to 6th Avenue, C-470 and I-70 for trips to the mountains, the city, and nearby downtown Golden. This highly desired Amberwick 2-story townhome with finished walkout basement backs to open space and trails, while offering proximity to Colorado Mills and Denver West shops and restaurants. From a private courtyard, step into a spacious tiled entry and continue into an inviting and warm open living area. Enjoy views from the main floor deck of the expansive greenbelt below. The main level also includes a half bathroom. On the upper level, there are two bedrooms and two bathrooms with new tile. The spacious primary bedroom suite with sitting area can be enjoyed as is or easily divided to create a 3rd upstairs bedroom. The walkout lower level boasts a large flex area for recreating or for another bedroom, since it's adjoined by a combination 3/4 bathroom, laundry and closet. Don't miss this opportunity to make this freshly painted and carpeted home your oasis in the city. Click on the virtual tour icon or visit www.AmberwickTownhome.info to take a narrated video tour of this listing inside and out.

2
beds

4
baths

2,254 Sq.Ft. LIVING AREA

Sergio Nazzaro

Sergio Nazzaro

Features & Amenities

Interior

  • total bedrooms2
  • Total bathrooms4
  • full bathroom1
  • three quarter bathrooms2
  • half bathroom1
  • Laundry room In Unit
  • Flooring Carpet, Tile
  • Fireplace Living Room, Wood Burning
  • APPLIANCES Dishwasher, Disposal, Dryer, Gas Water Heater, Range, Range Hood, Refrigerator, Washer
  • other interior Features Built-in Features, Eat-in Kitchen, Laminate Counters, Open Floorplan, Primary Suite, Smoke Free, Tile Counters, Walk-In Closet(s), Wet Bar

Area & Lot

  • Status Sold
  • Living Area2,254 Sq.Ft.
  • Total Area2,254 Sq.Ft.
  • MLS® ID5524865
  • TypeTownhouse
  • YEAR BUILT1975
  • Architecture StylesContemporary
  • View DescriptionMeadow
  • Elementary SchoolKyffin
  • Middle SchoolBell
  • High SchoolGolden
  • School DistrictJefferson County R-1

Exterior

  • STORIES2
  • Garage Space1.0
  • water SourcePublic
  • utilitiesCable Available, Electricity Connected, Natural Gas Connected
  • roofMembrane
  • lot featuresGreenbelt, Landscaped, Near Public Transit, Open Space
  • parkingConcrete, Guest
  • HEAT TYPEForced Air, Natural Gas
  • AIR CONDITIONINGCentral Air
  • sewerPublic Sewer
  • SubstructureSlab
  • HOA AmenitiesParking
  • security FeaturesCarbon Monoxide Detector(s), Smoke Detector(s)
  • other exterior FeaturesBalcony, Garden

Financial

  • Sales Price$549,000
  • Real Estate Tax $2,469/yr
  • HOA $365/mo
  • Zoning P-D
View Virtual Tour

Work with Katrina

Let 8z handle all of your home buying and selling needs. I provide clarity, control and confidence throughout the real estate process and with you every step of the way.

Follow Us