3628 Penang Drive
3628 Penang Drive
3628 Penang Drive
3628 Penang Drive
3628 Penang Drive
3628 Penang Drive
3628 Penang Drive
3628 Penang Drive
3628 Penang Drive
3628 Penang Drive
3628 Penang Drive
3628 Penang Drive
3628 Penang Drive
3628 Penang Drive
3628 Penang Drive
3628 Penang Drive
3628 Penang Drive
3628 Penang Drive
3628 Penang Drive
3628 Penang Drive
3628 Penang Drive
3628 Penang Drive
3628 Penang Drive
3628 Penang Drive
3628 Penang Drive
3628 Penang Drive
3628 Penang Drive
3628 Penang Drive
3628 Penang Drive
3628 Penang Drive
3628 Penang Drive
3628 Penang Drive
3628 Penang Drive
SEE ALL PHOTOS
3628 Penang Drive
3628 Penang Drive
3628 Penang Drive
3628 Penang Drive
3628 Penang Drive
3628 Penang Drive
3628 Penang Drive
3628 Penang Drive
3628 Penang Drive
3628 Penang Drive
3628 Penang Drive
3628 Penang Drive
3628 Penang Drive
3628 Penang Drive
3628 Penang Drive
3628 Penang Drive
3628 Penang Drive
3628 Penang Drive
3628 Penang Drive
3628 Penang Drive
3628 Penang Drive
3628 Penang Drive
3628 Penang Drive
3628 Penang Drive
3628 Penang Drive
3628 Penang Drive
3628 Penang Drive
3628 Penang Drive
3628 Penang Drive
3628 Penang Drive
3628 Penang Drive
3628 Penang Drive
3628 Penang Drive
Sold

3628 Penang Drive

3628 Penang Drive, Castle Rock, CO 80109

$575,000
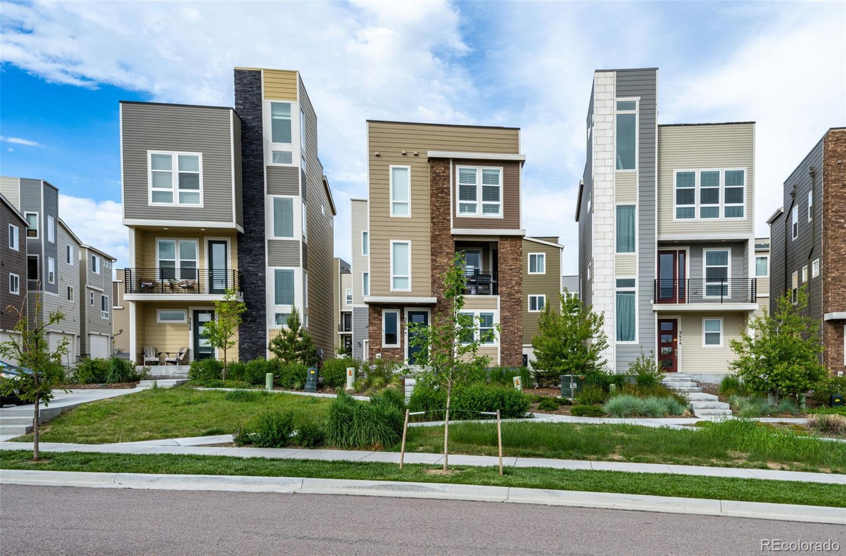
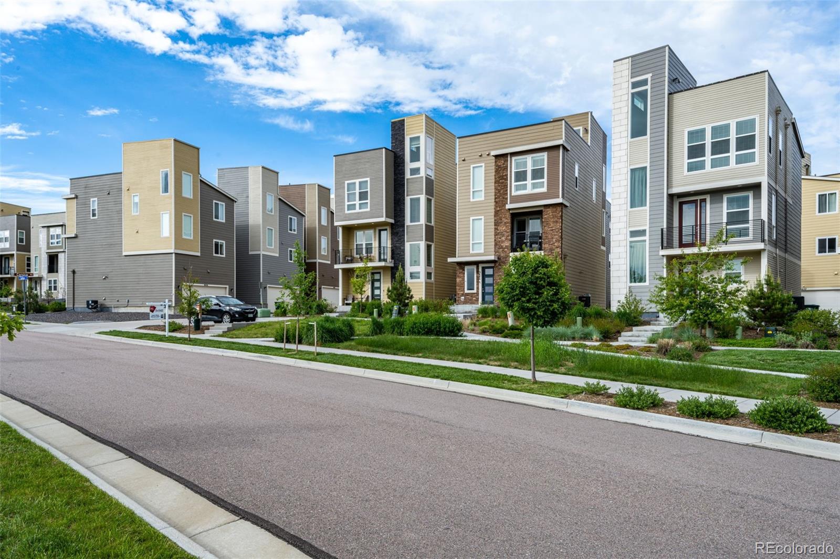
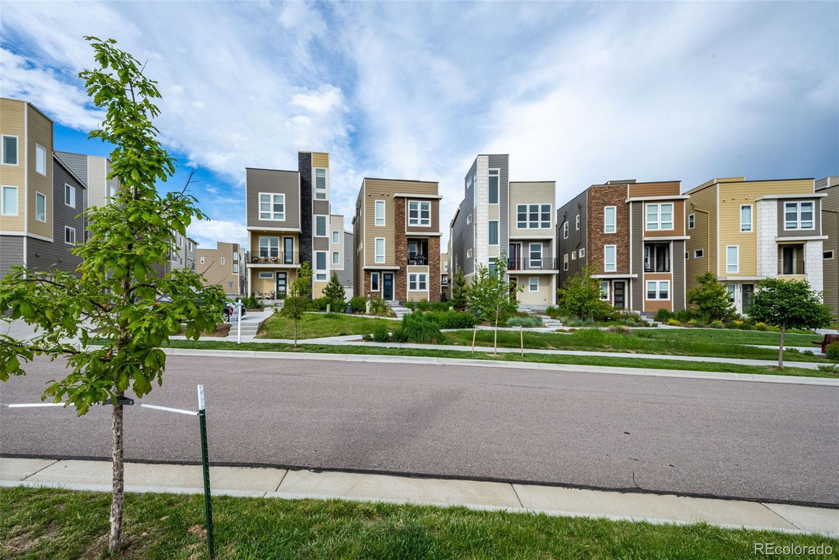
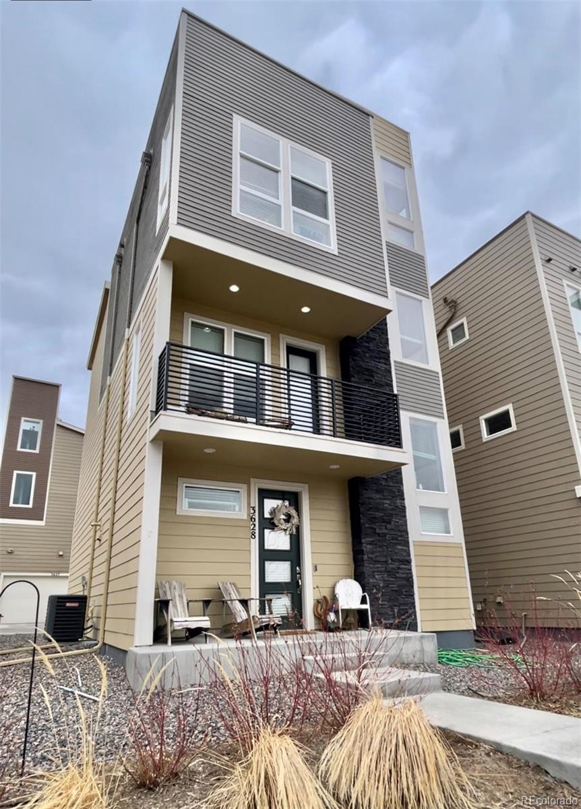
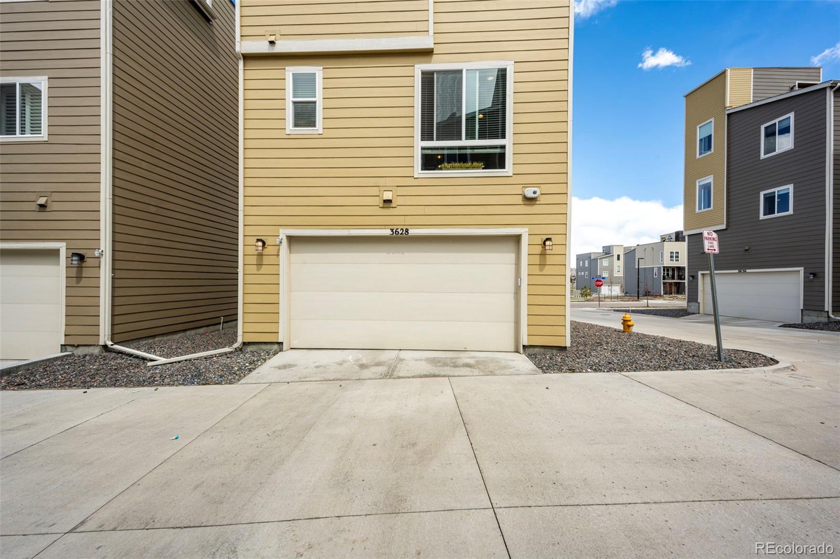
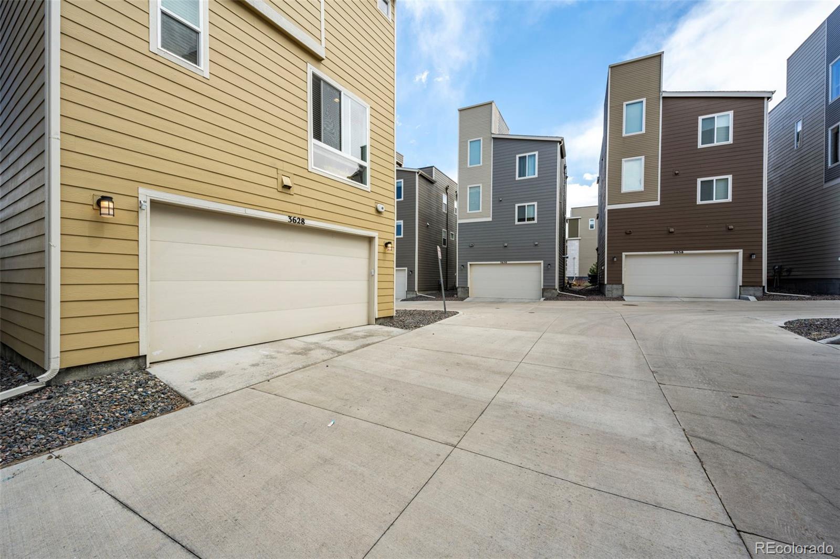
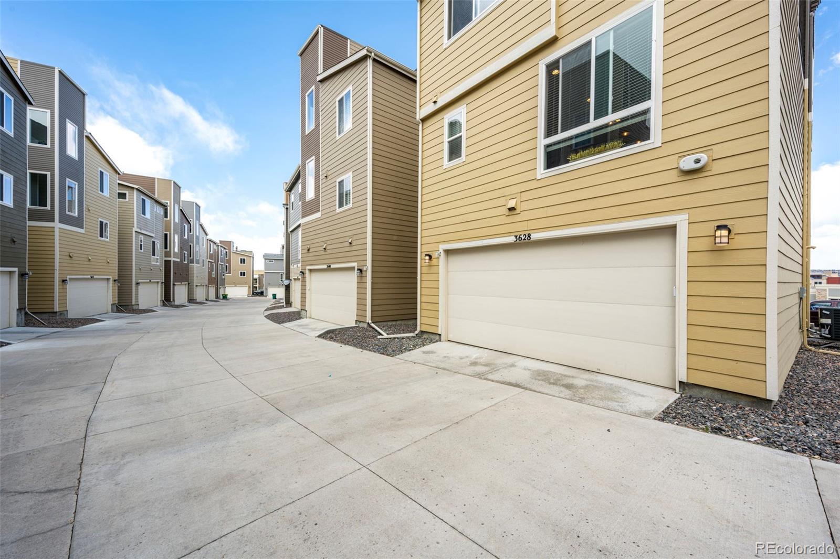
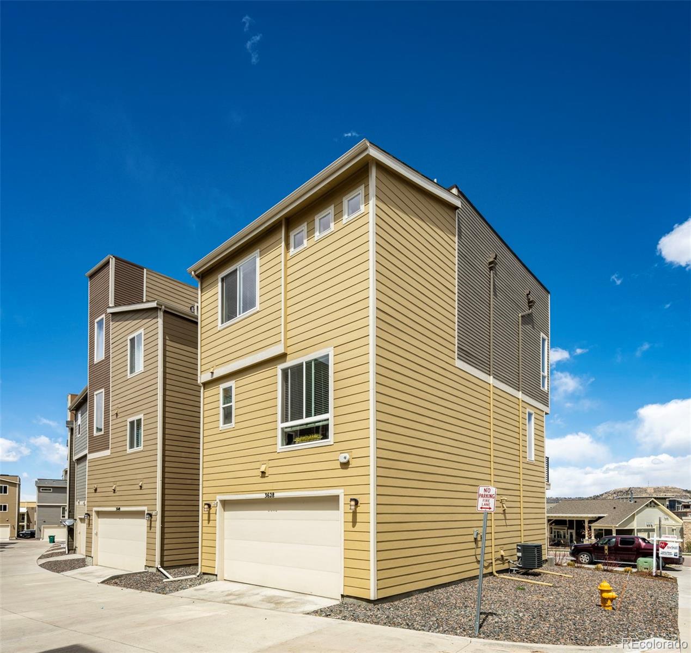
Welcome to this enticing property in The Meadows, Castle Rock that presents a luxurious and welcoming space for anyone who enters. This home boasts a stunning multi-level design with a luxurious atmosphere and many upgrades.

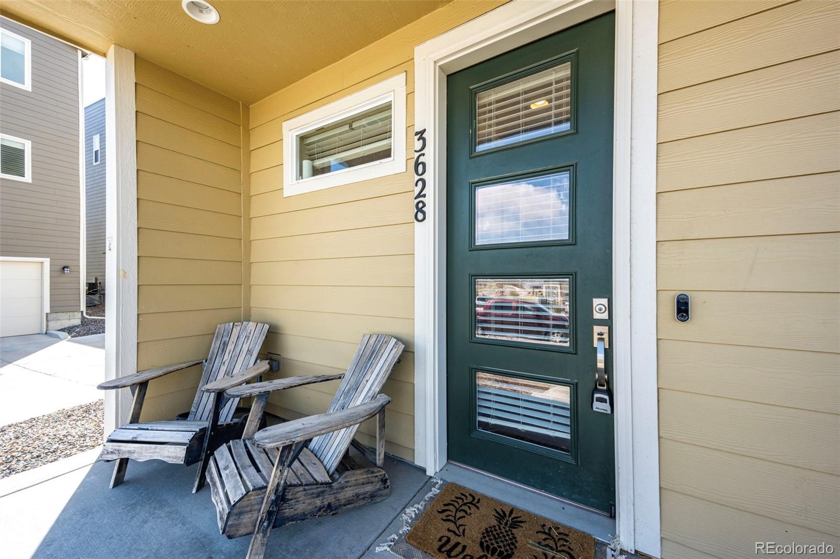
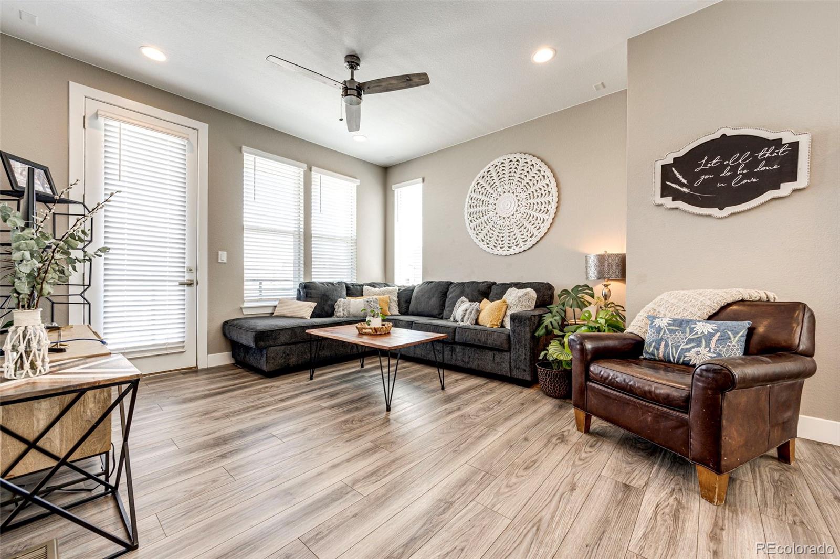
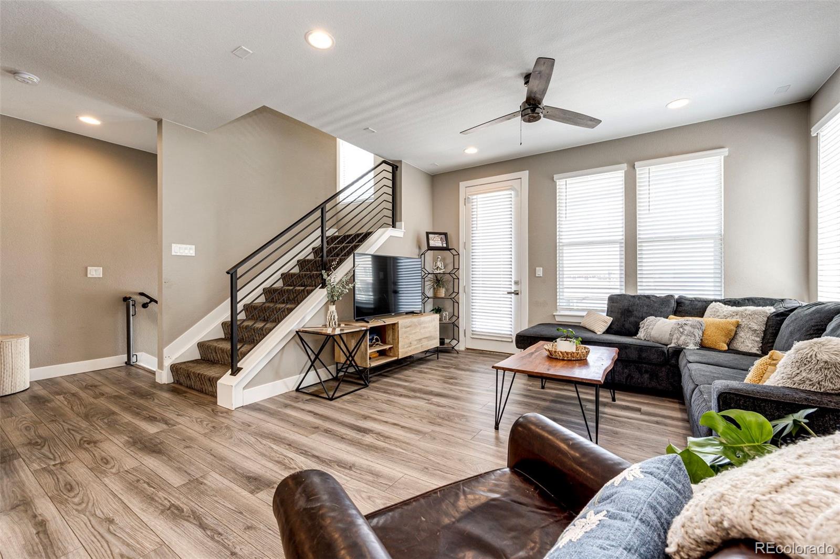
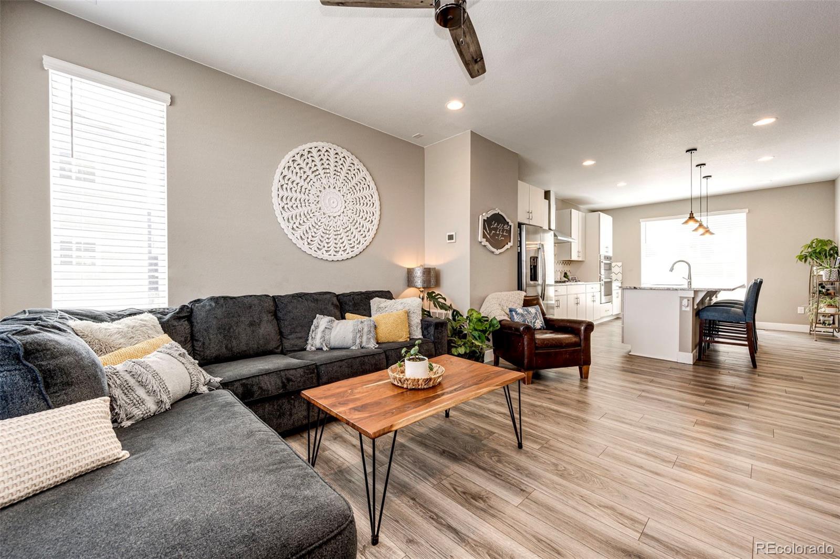
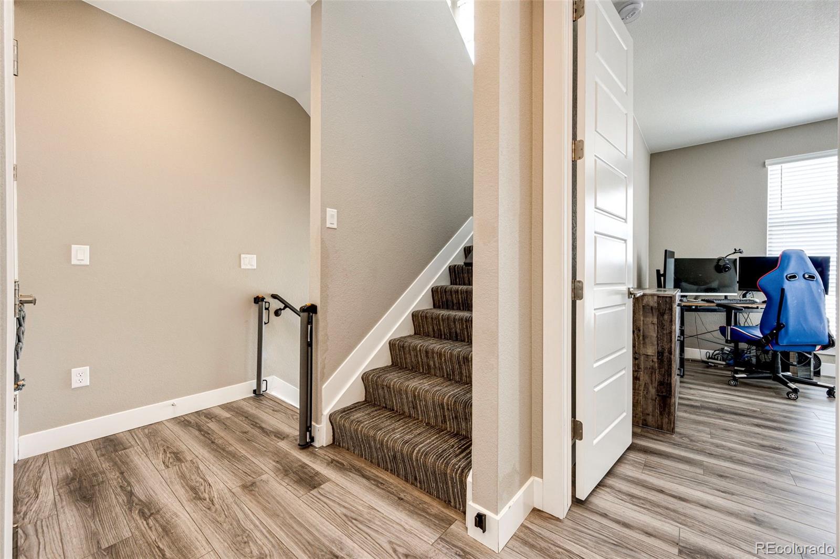
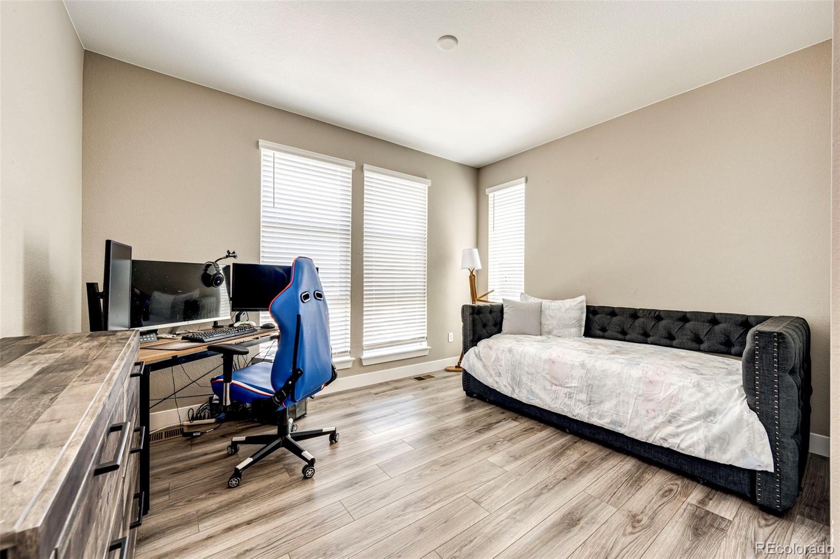
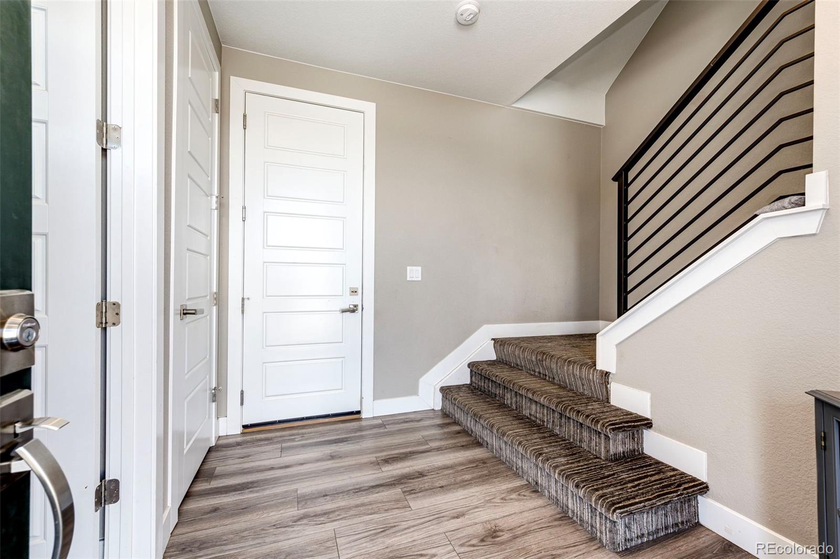
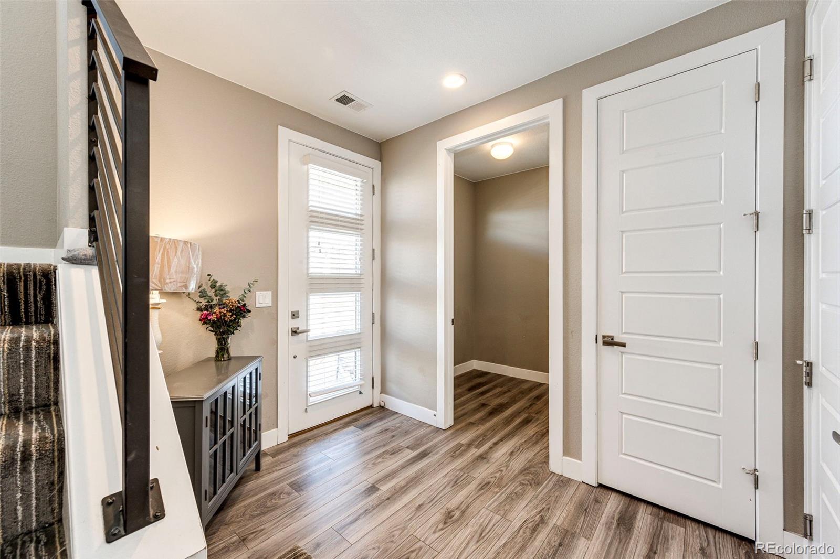
Enter this home, and one notices its incredibly stylish, 4-year-young design, featuring FRESH PAINT, new carpet in the stairways, and luxury vinyl flooring throughout the house. The floor plan is spacious, perfect for entertaining as this delightful space flaunts tall ceilings, ample natural lighting, & an open living room that provides access to both the private balcony and the quaint office space.

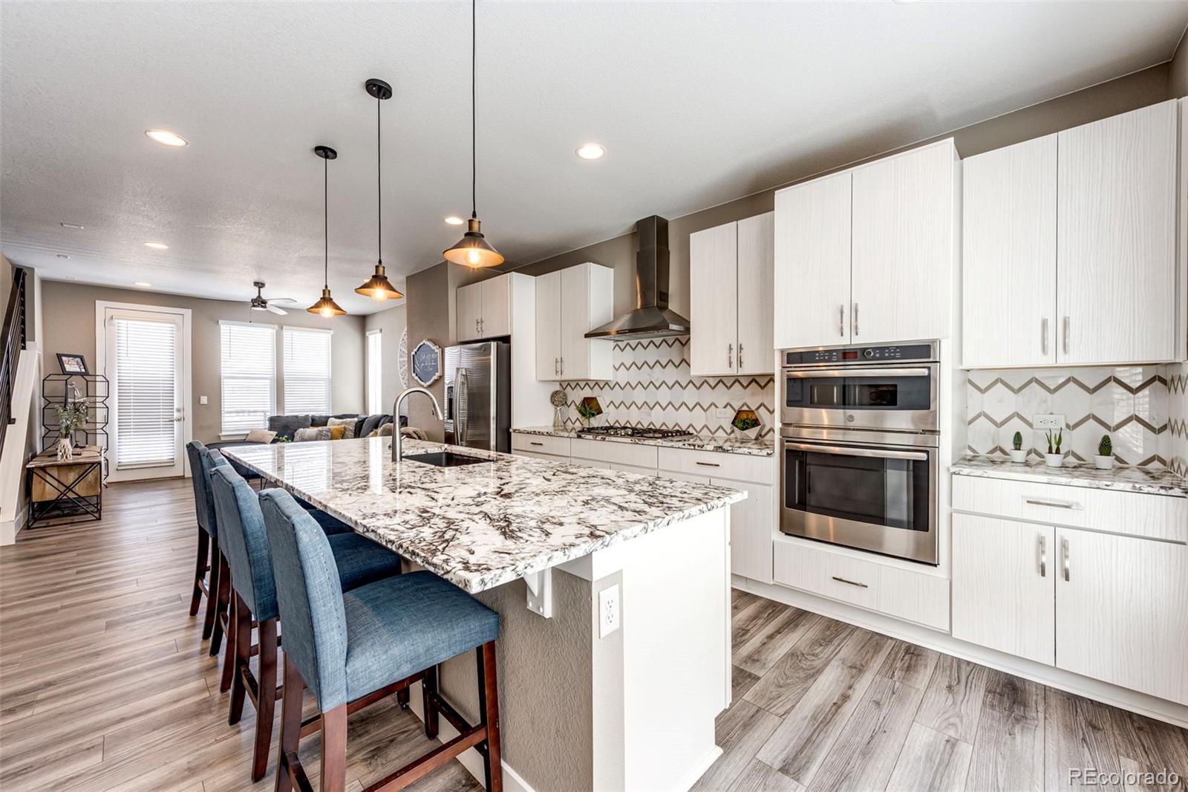
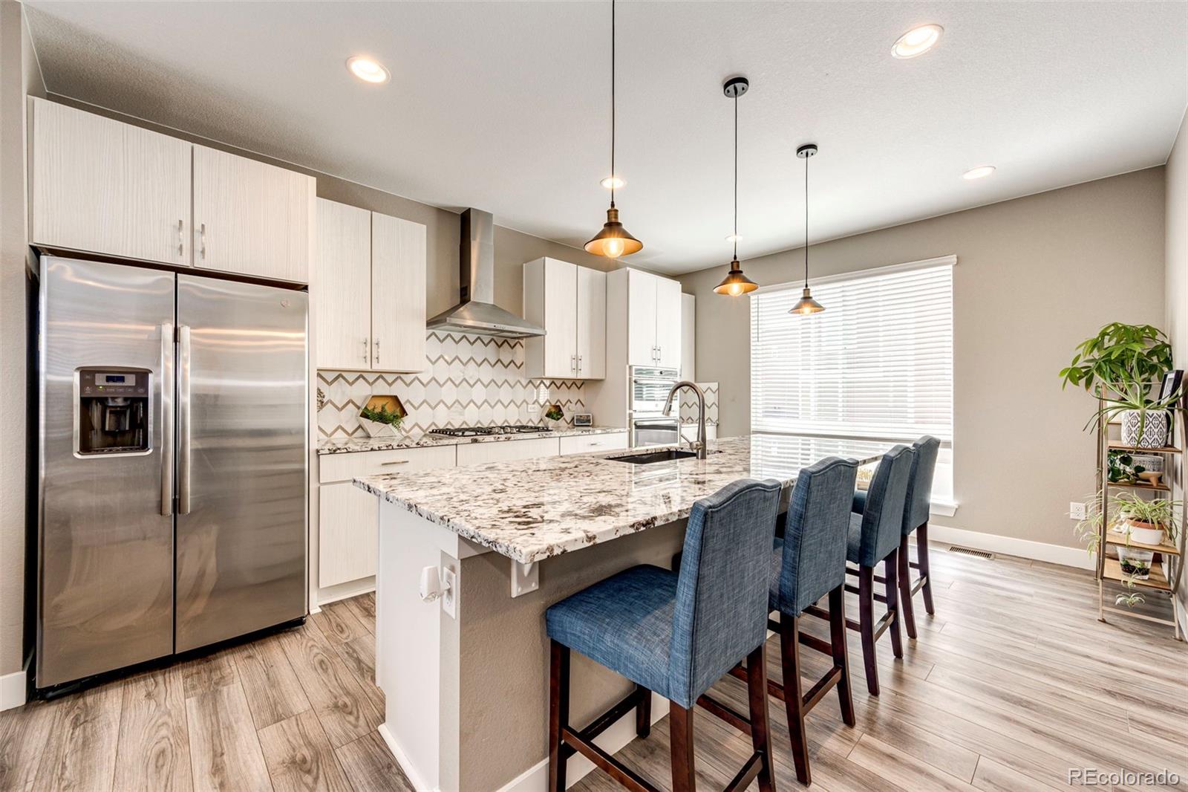
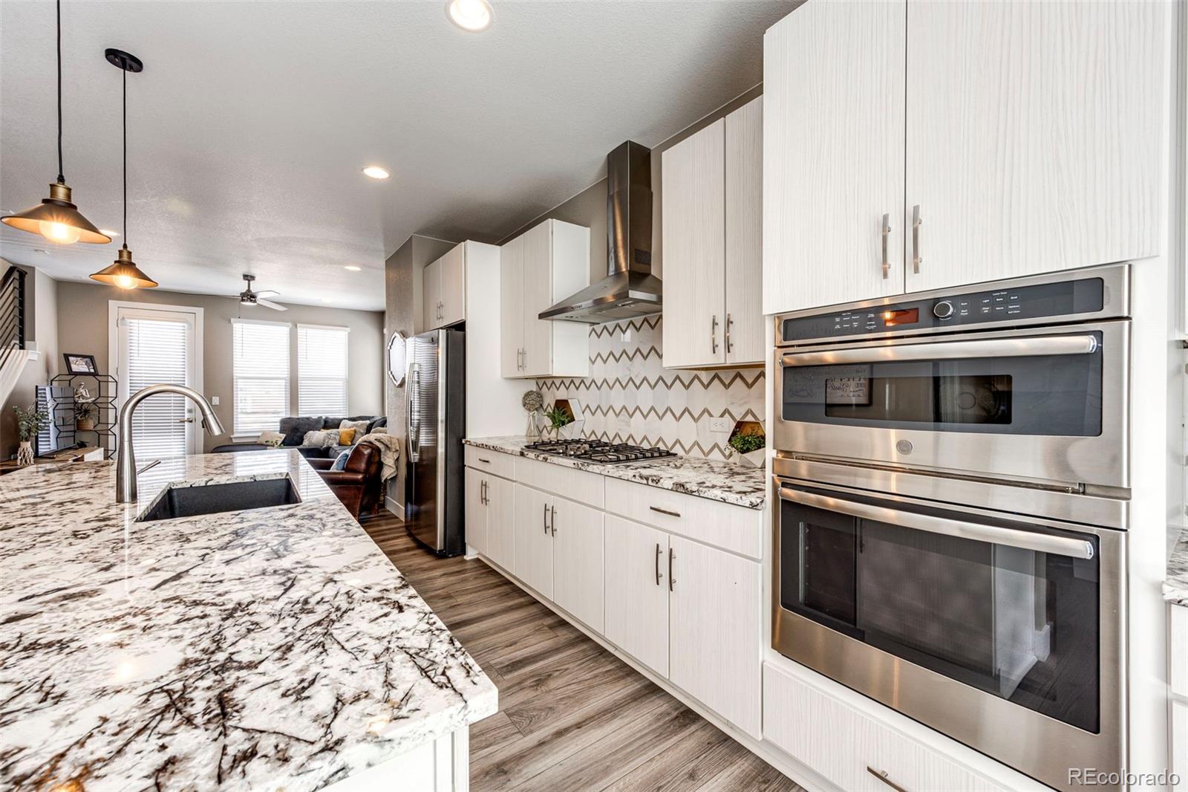
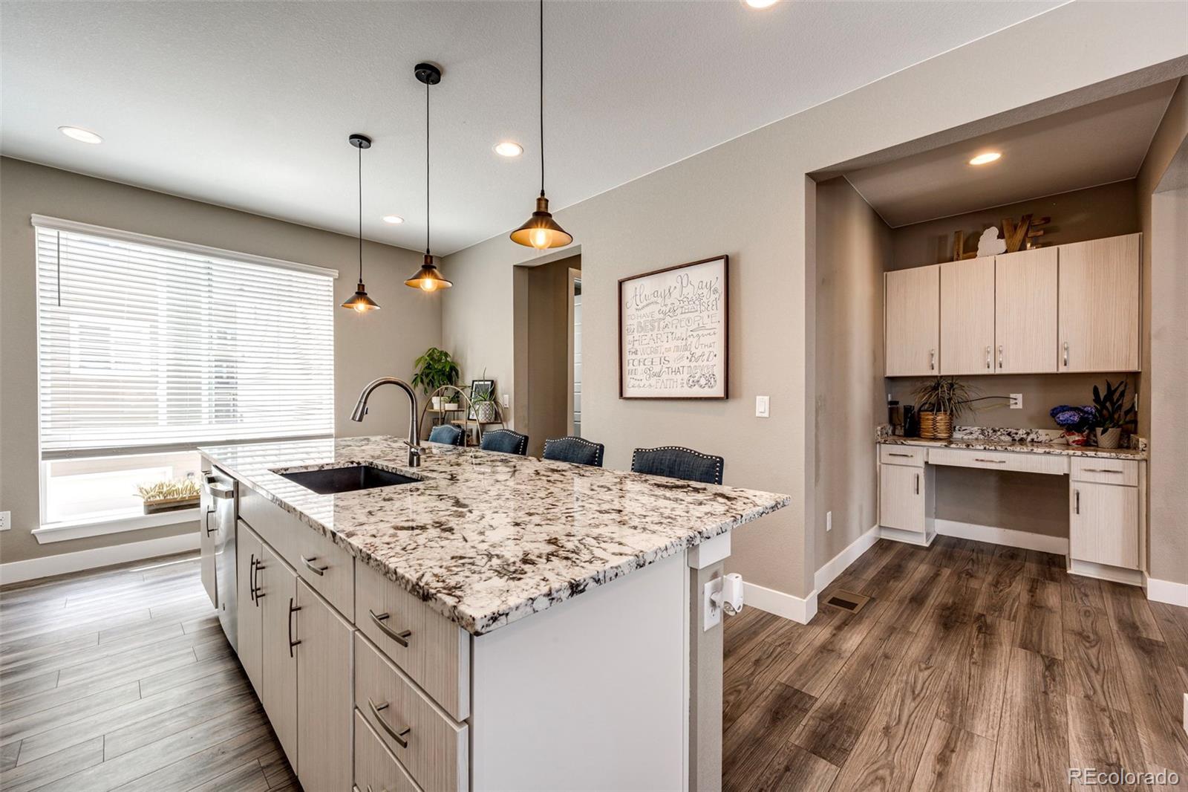
The kitchen is fully equipped with stainless steel appliances, including a refrigerator, gas stove, range hood, microwave, and oven. The black and white granite countertops provide an extra touch of elegance to the breathtaking kitchen. The generously sized pantry will come in handy for storage space and the backsplash and cabinetry add to the overall experience.

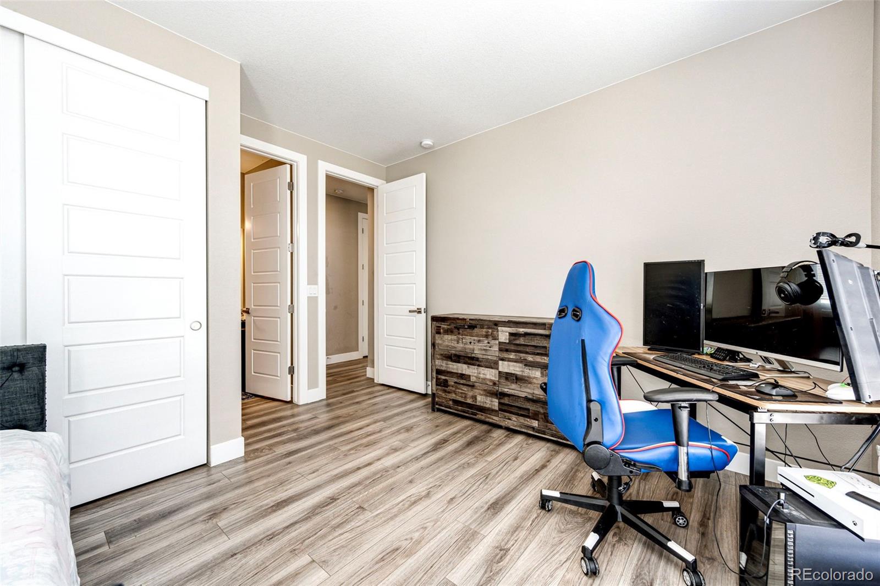
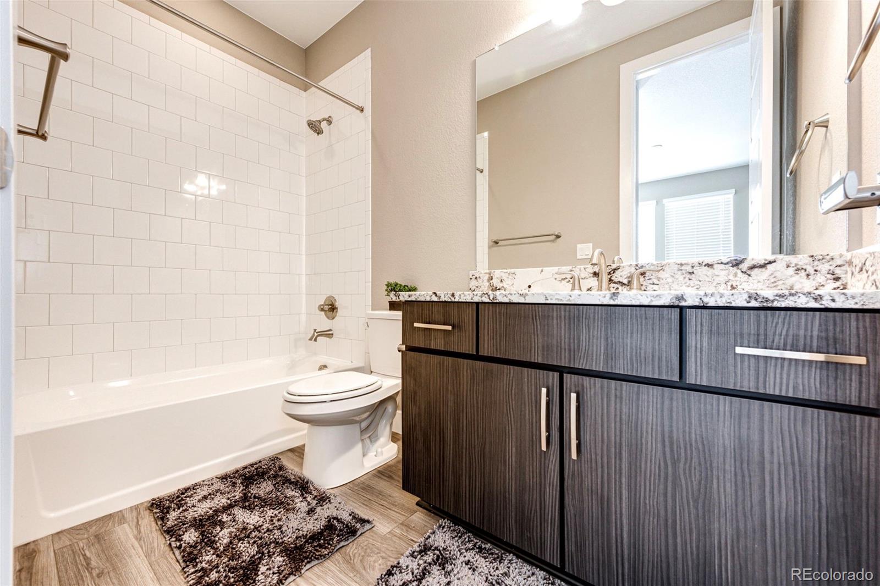
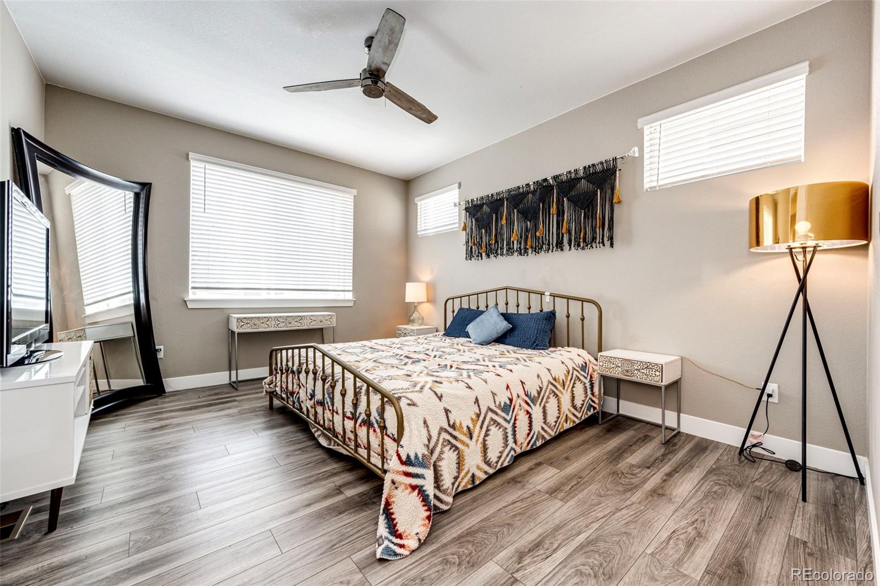
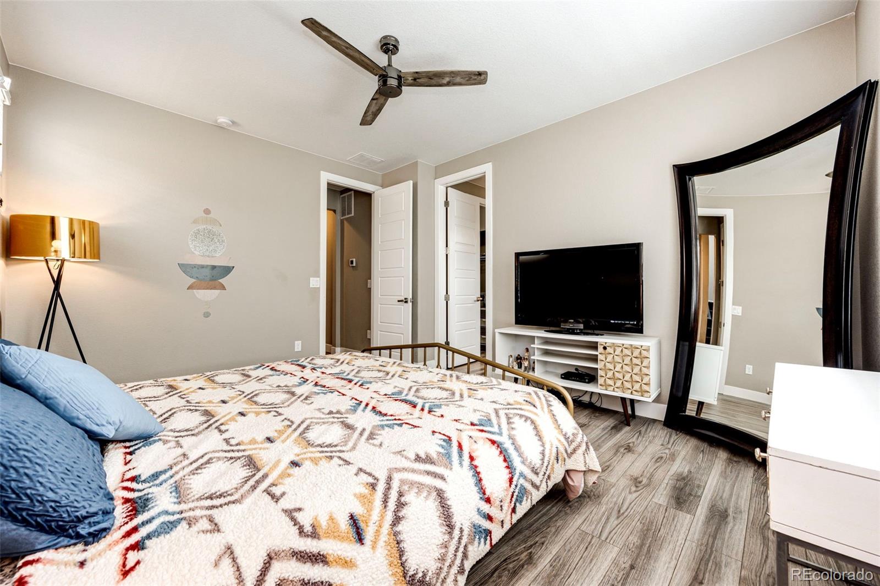
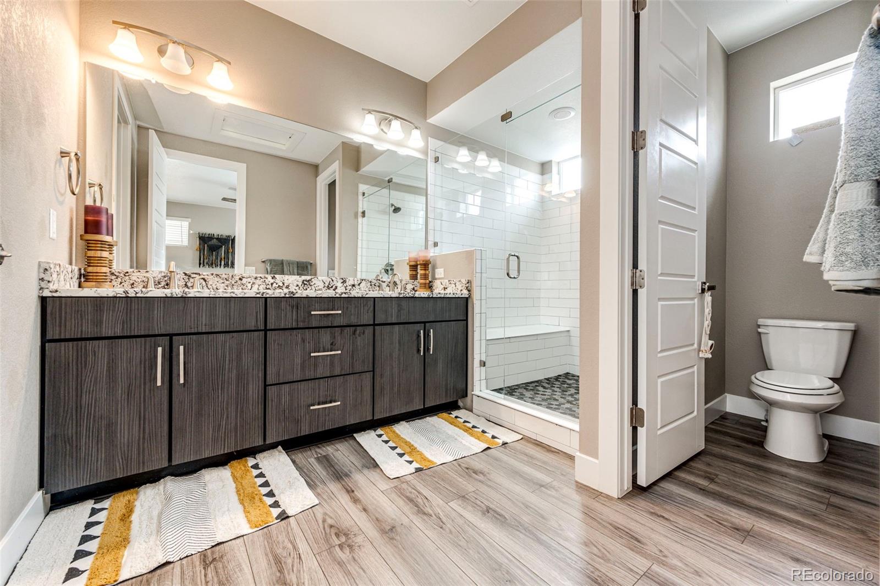
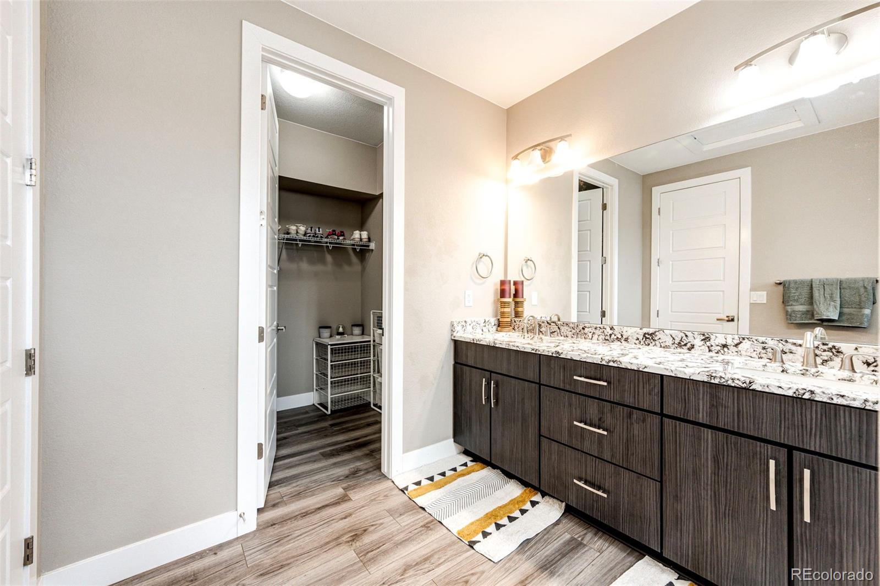
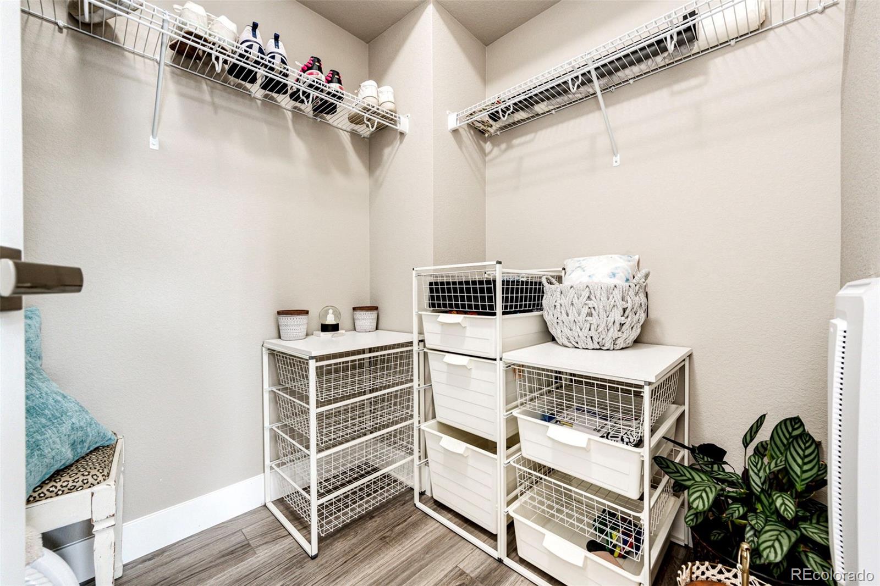
The primary master bedroom suite, situated upstairs, qualifies as the ideal retreat as it offers luxury, privacy, and comfort. The upgraded en-suite bathroom flaunts granite countertops, double vanity, a massive double shower and a spacious walk-in closet to impress even the toughest of critics. The 2nd bdr is also spacious and comfortable, providing a full bathroom within, featuring a granite-top vanity.

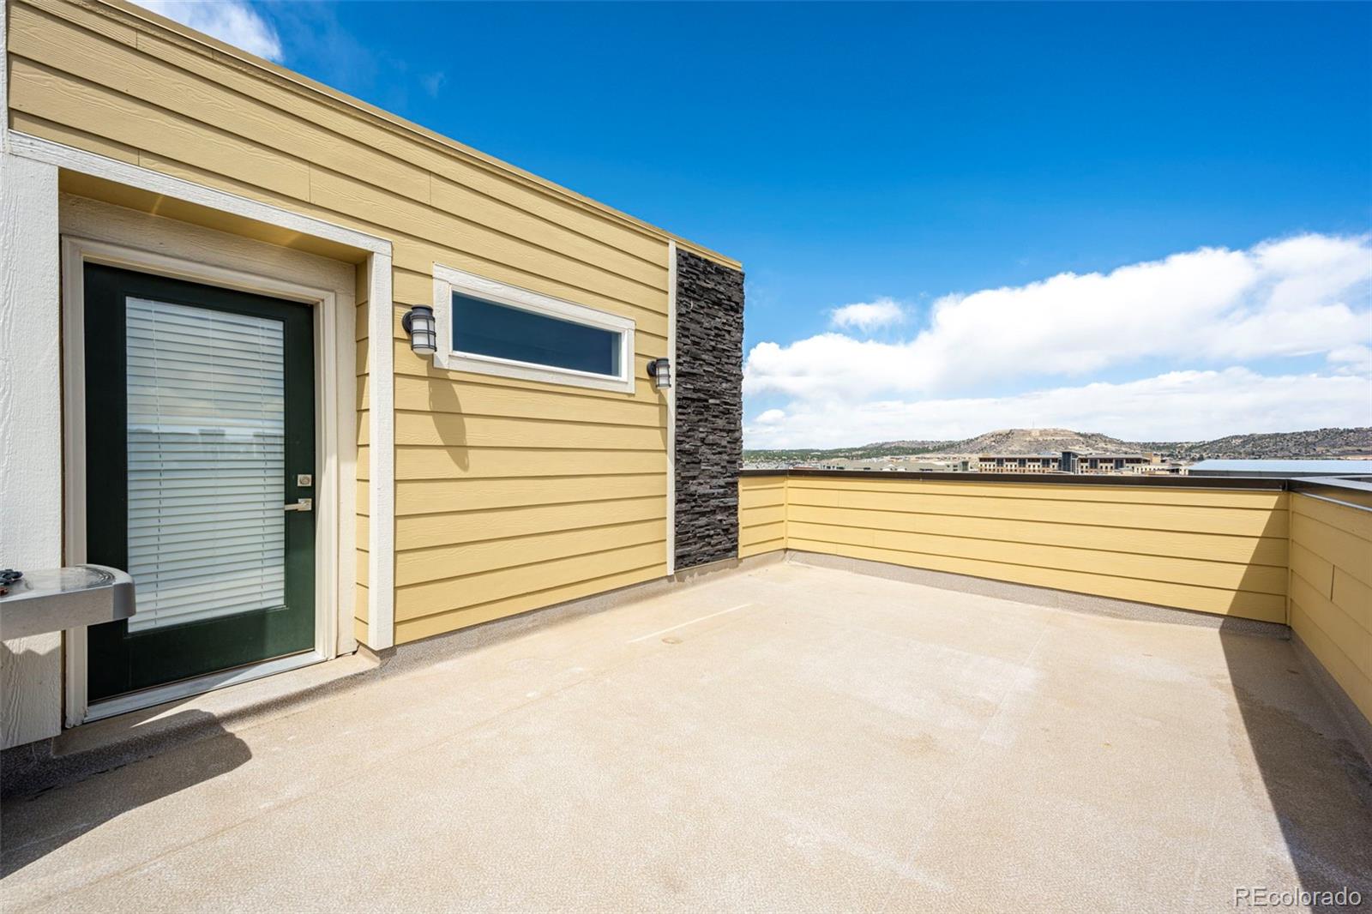
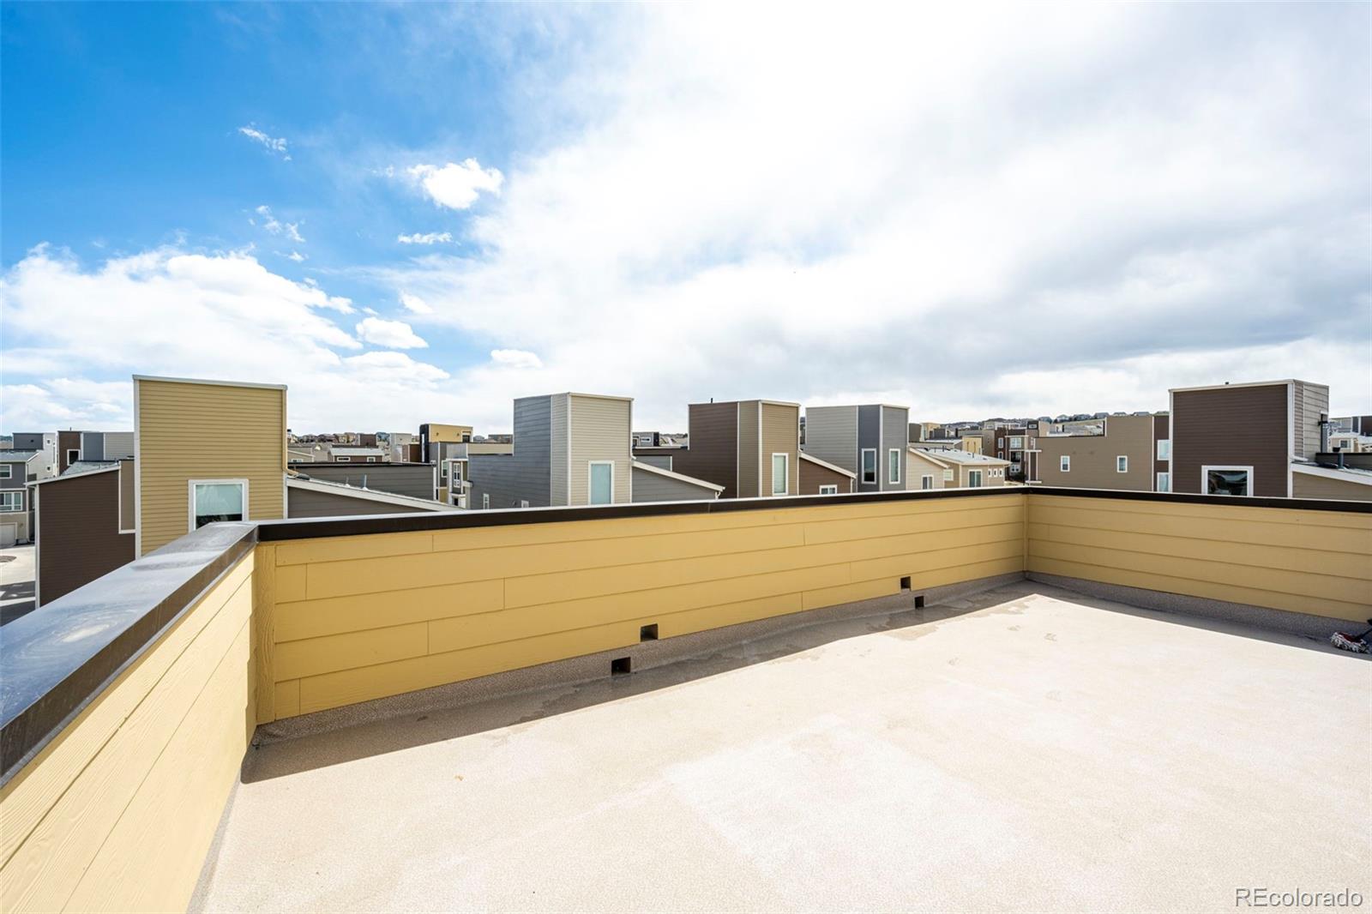
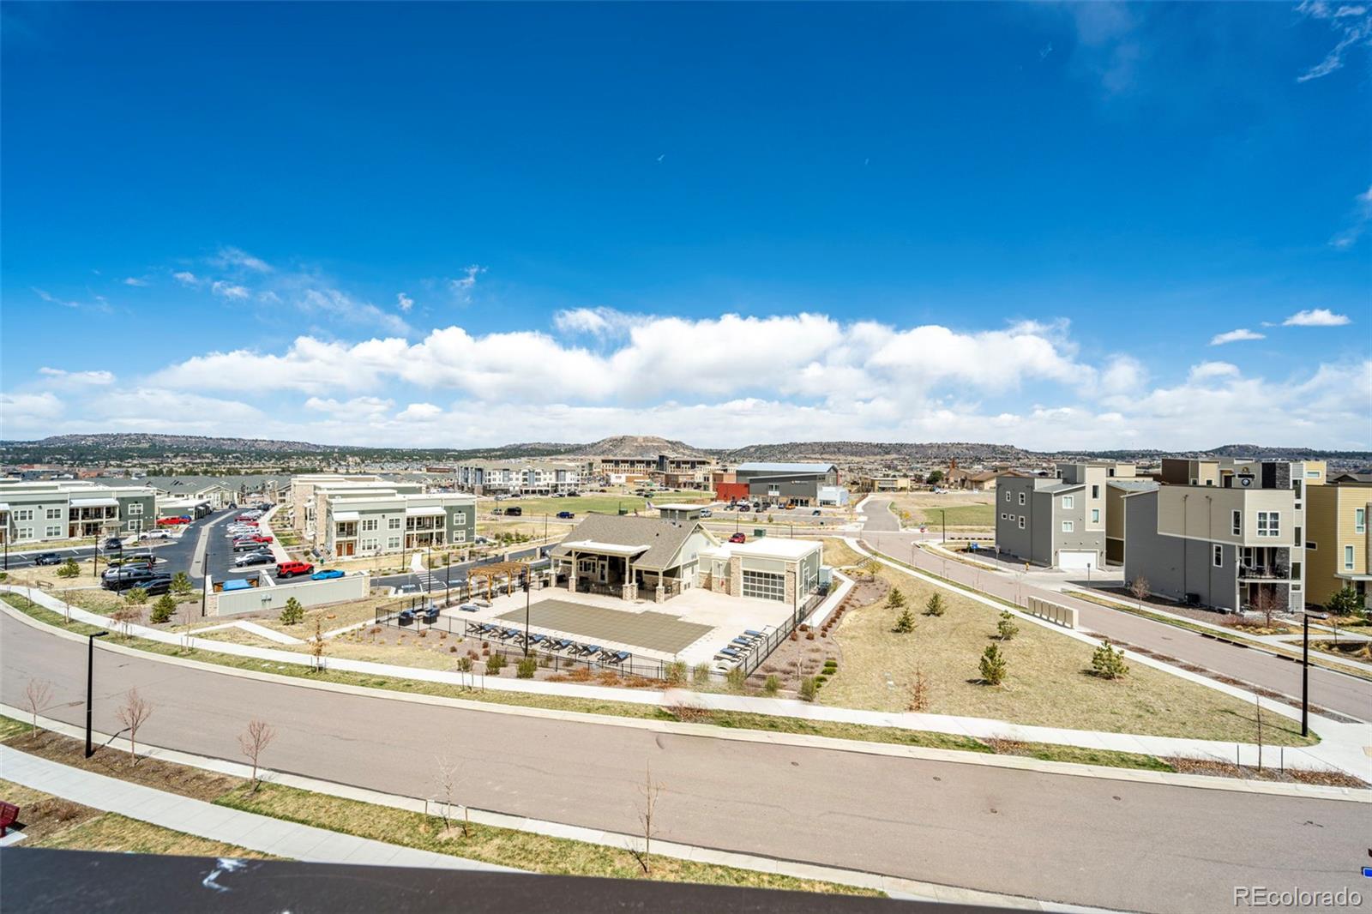
MAJOR HIGHLIGHT: PRIVATE ROOFTOP DECK! There's no better feeling than relaxing on this deck that overlooks the picturesque Castle Rock. Gas line available for your BBQ.

With easy access to shopping, breweries, restaurants, the hospital, walking trails, and Downtown Castle Rock, this property offers the perfect opportunity for anyone to live a comfortable and luxurious lifestyle. Don't let this opportunity pass you by. Schedule your showing today! Priced to sell!

Buyers and buyer's agent to verify all information including but not limited to zoning, HOA, square footage etc.

2
beds

3
baths

1,921 Sq.Ft. LIVING AREA

2,265 Sq.Ft. lot

Features & Amenities

Interior

  • total bedrooms2
  • Total bathrooms3
  • full bathroom1
  • three quarter bathroom1
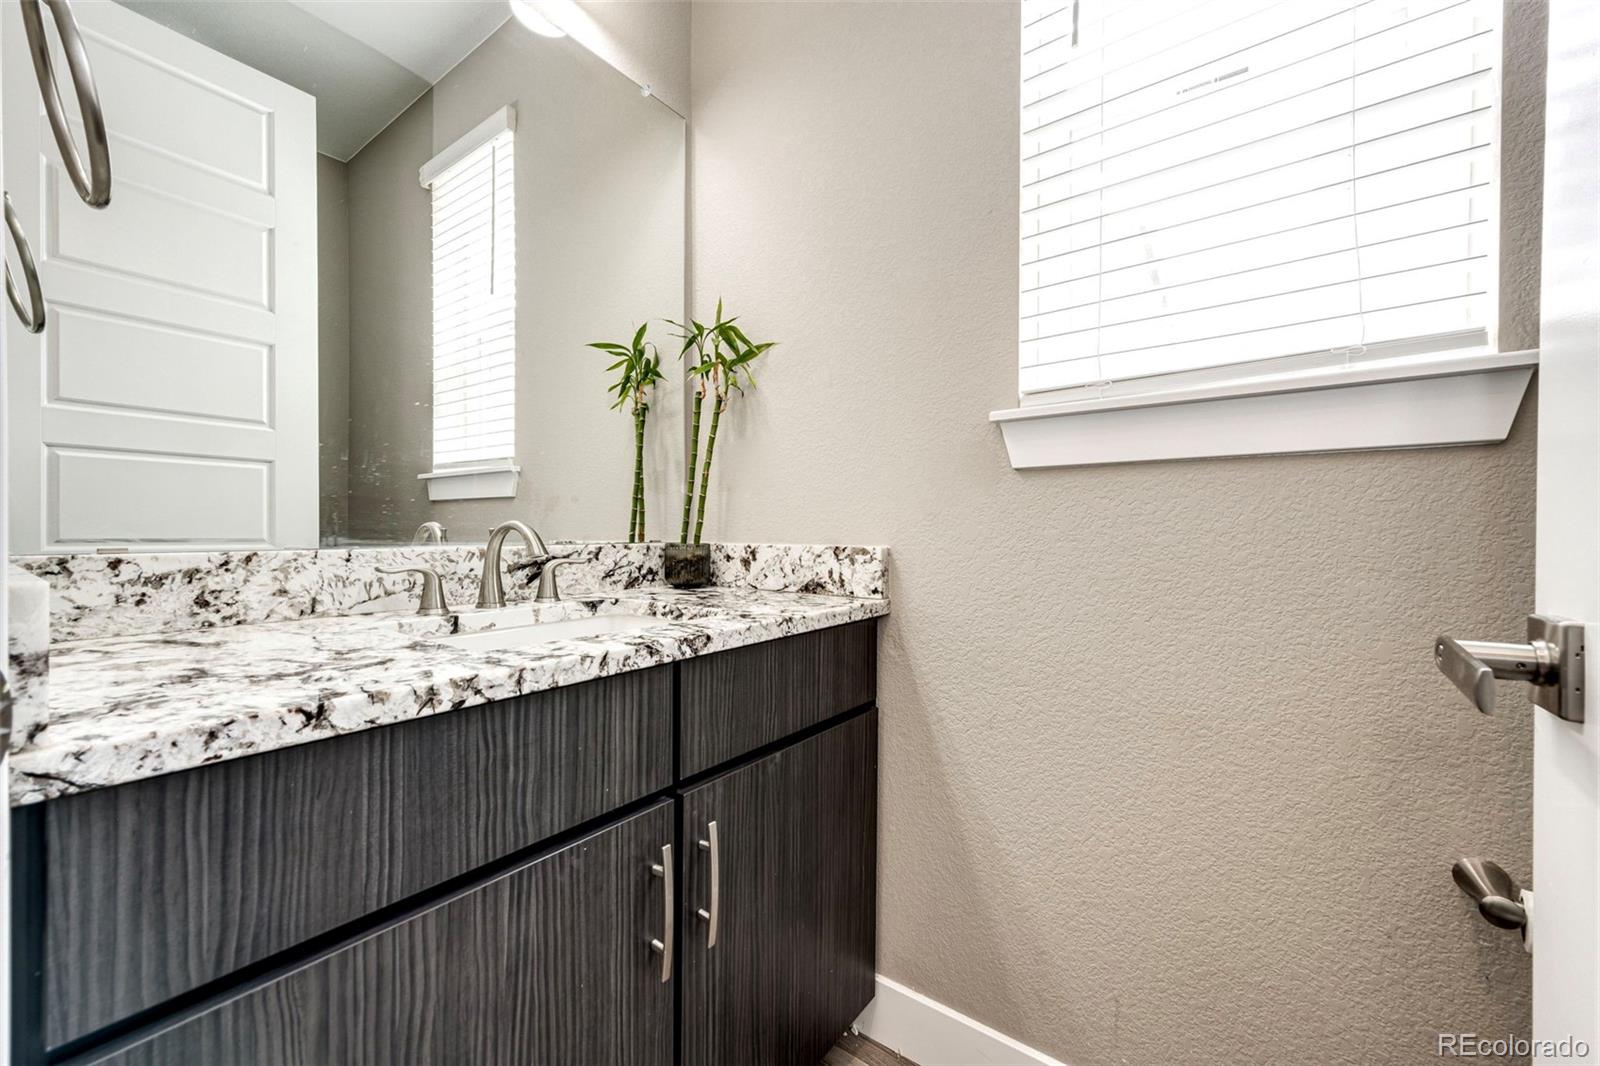
  • half bathroom1
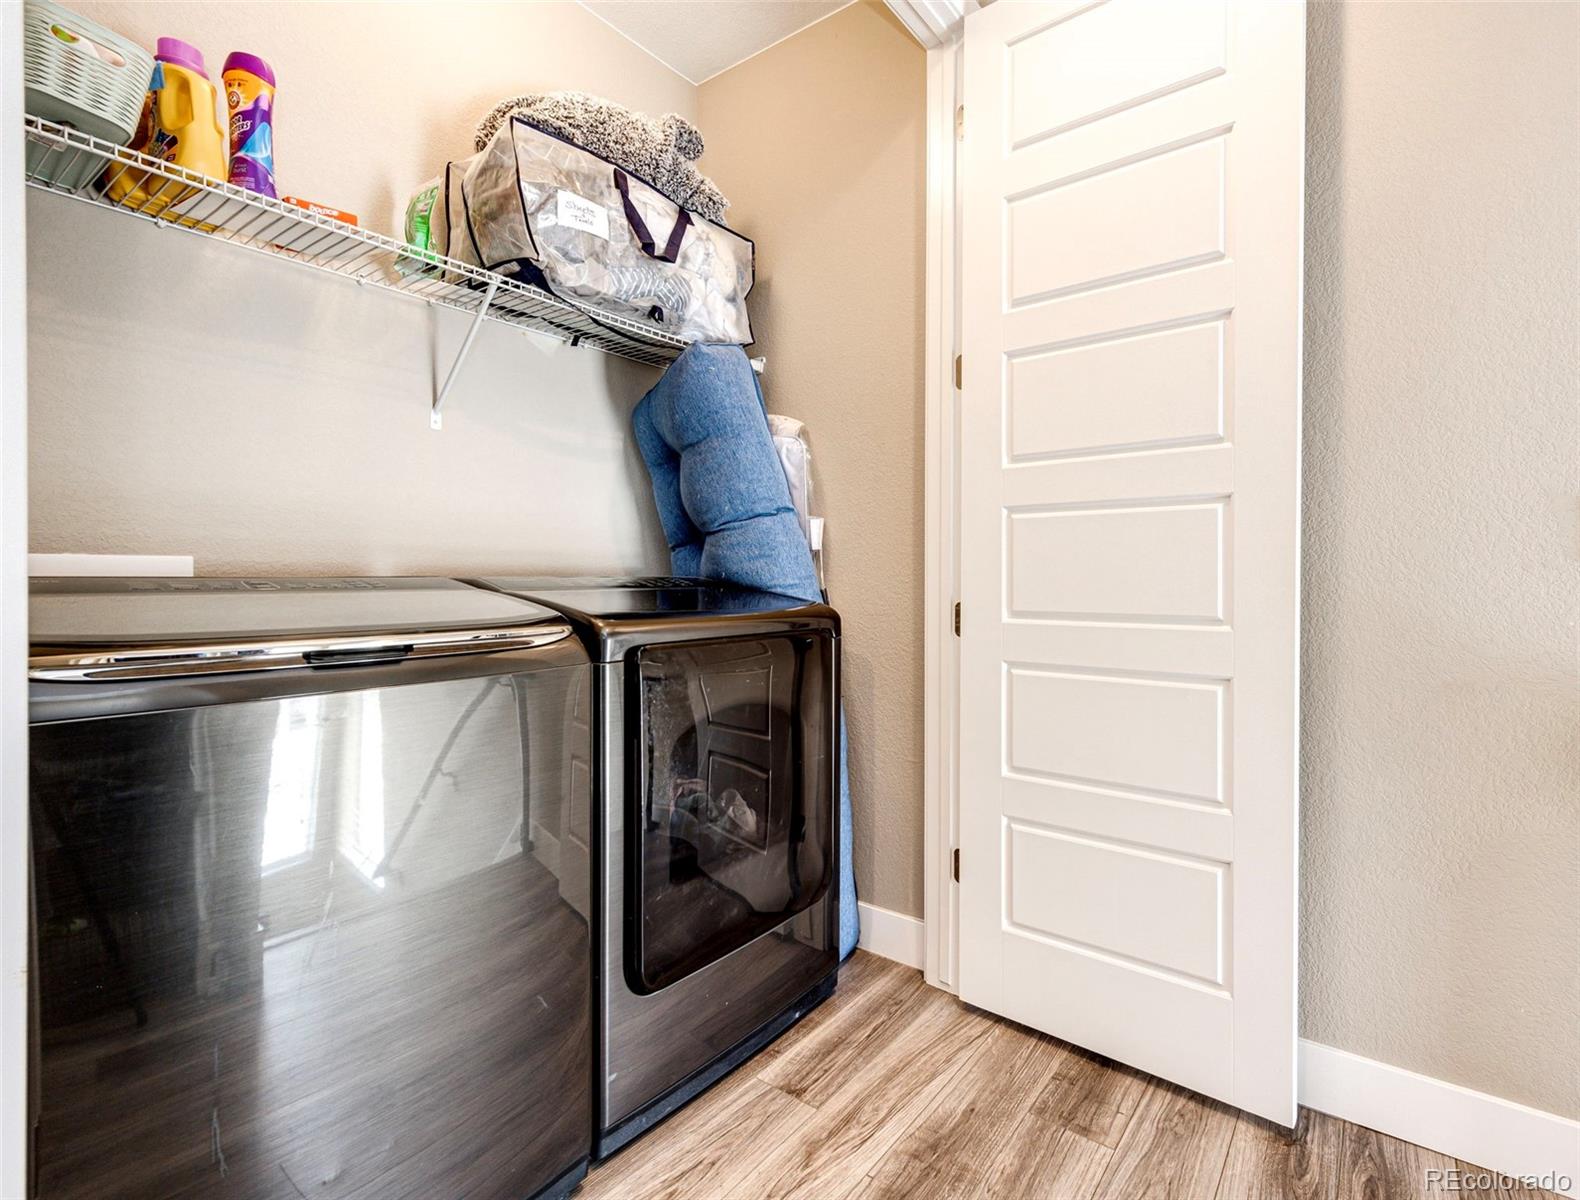
  • Laundry room Laundry Closet
  • Flooring Carpet, Vinyl
  • APPLIANCES Dishwasher, Disposal, Microwave, Oven, Range Hood, Refrigerator
  • other interior Features Ceiling Fan(s), Granite Counters, High Ceilings, Kitchen Island, Pantry, Walk-In Closet(s)

Area & Lot

  • Status Sold
  • Living Area1,921 Sq.Ft.
  • Lot Area2,265 Sq.Ft.
  • MLS® ID5099997
  • TypeResidential
  • YEAR BUILT2019
  • View DescriptionCity, Mountain(s)
  • Elementary SchoolMeadow View
  • Middle SchoolCastle Rock
  • High SchoolCastle View
  • School DistrictDouglas RE-1

Exterior

  • STORIES3
  • Garage Space2.0
  • water SourcePublic
  • utilitiesCable Available, Electricity Available, Electricity Connected, Internet Access (Wired), Natural Gas Available
  • PoolOutdoor Pool
  • roofComposition
  • lot featuresCorner Lot, Landscaped, Sprinklers In Front
  • HEAT TYPEForced Air
  • AIR CONDITIONINGCentral Air
  • sewerPublic Sewer
  • HOA AmenitiesClubhouse, Playground, Pool, Trail(s)
  • security FeaturesCarbon Monoxide Detector(s), Smoke Detector(s), Video Doorbell
  • other exterior FeaturesBalcony

Financial

  • Sales Price$575,000
  • Real Estate Tax $2,986/yr
  • HOA $295/3 mos

Work with Katrina

Let 8z handle all of your home buying and selling needs. I provide clarity, control and confidence throughout the real estate process and with you every step of the way.

Follow Us