591 Brookside Dr
591 Brookside Dr
591 Brookside Dr
591 Brookside Dr
591 Brookside Dr
591 Brookside Dr
591 Brookside Dr
591 Brookside Dr
591 Brookside Dr
591 Brookside Dr
591 Brookside Dr
591 Brookside Dr
591 Brookside Dr
591 Brookside Dr
591 Brookside Dr
591 Brookside Dr
591 Brookside Dr
591 Brookside Dr
591 Brookside Dr
591 Brookside Dr
591 Brookside Dr
591 Brookside Dr
591 Brookside Dr
591 Brookside Dr
591 Brookside Dr
591 Brookside Dr
591 Brookside Dr
591 Brookside Dr
591 Brookside Dr
591 Brookside Dr
591 Brookside Dr
591 Brookside Dr
591 Brookside Dr
591 Brookside Dr
591 Brookside Dr
591 Brookside Dr
591 Brookside Dr
591 Brookside Dr
591 Brookside Dr
SEE ALL PHOTOS
591 Brookside Dr
591 Brookside Dr
591 Brookside Dr
591 Brookside Dr
591 Brookside Dr
591 Brookside Dr
591 Brookside Dr
591 Brookside Dr
591 Brookside Dr
591 Brookside Dr
591 Brookside Dr
591 Brookside Dr
591 Brookside Dr
591 Brookside Dr
591 Brookside Dr
591 Brookside Dr
591 Brookside Dr
591 Brookside Dr
591 Brookside Dr
591 Brookside Dr
591 Brookside Dr
591 Brookside Dr
591 Brookside Dr
591 Brookside Dr
591 Brookside Dr
591 Brookside Dr
591 Brookside Dr
591 Brookside Dr
591 Brookside Dr
591 Brookside Dr
591 Brookside Dr
591 Brookside Dr
591 Brookside Dr
591 Brookside Dr
591 Brookside Dr
591 Brookside Dr
591 Brookside Dr
591 Brookside Dr
591 Brookside Dr
Courtesy of 8z Real Estate, Raelynn Barnett Listing Contact: 9703019189 
Sold

591 Brookside Dr

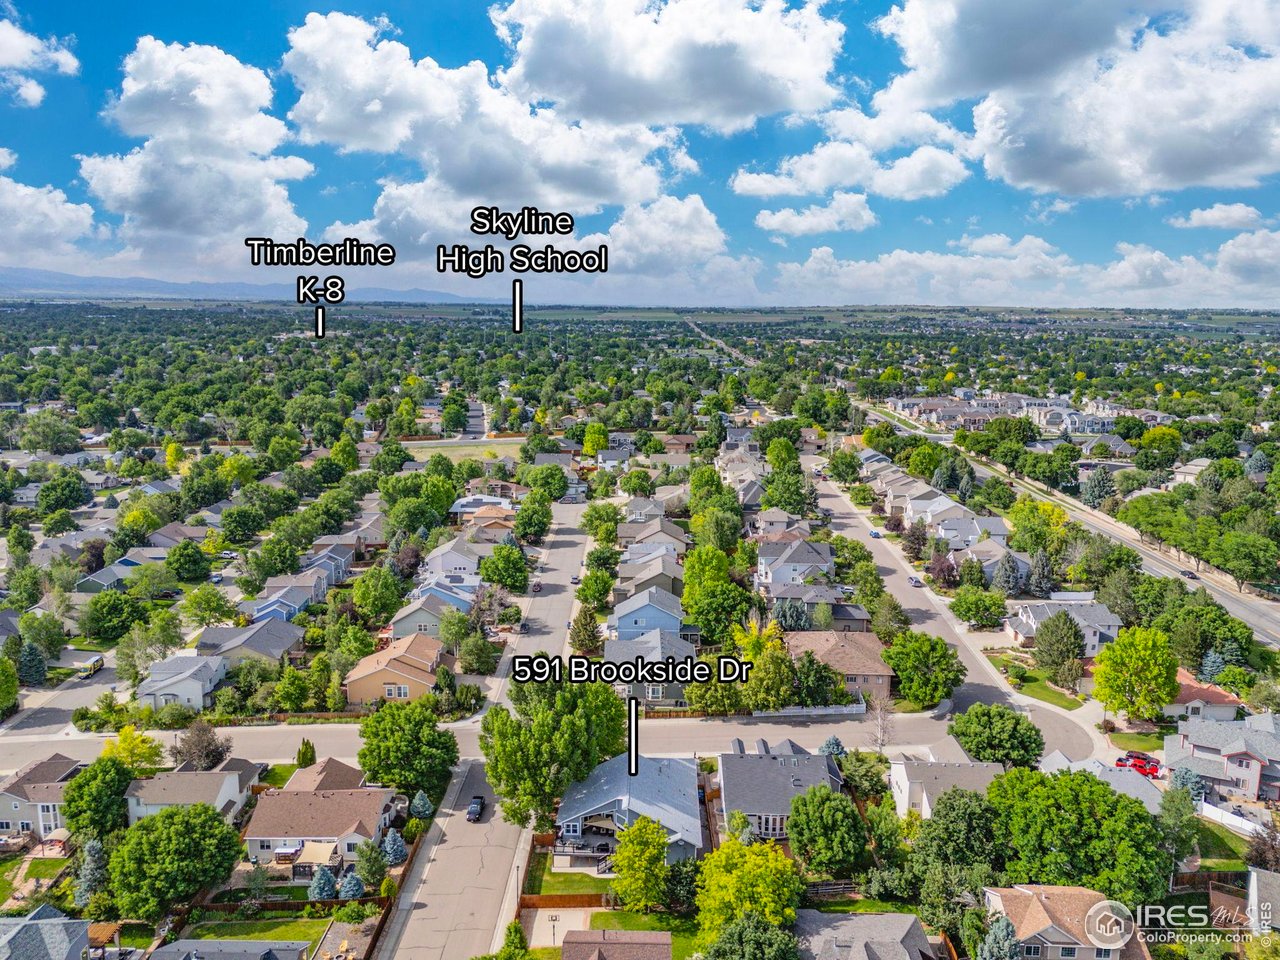
591 Brookside Dr, Longmont, CO 80504

$798,500
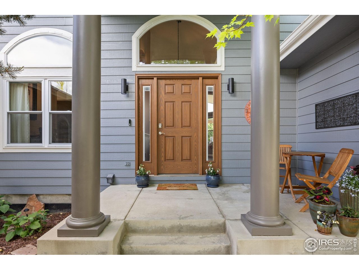
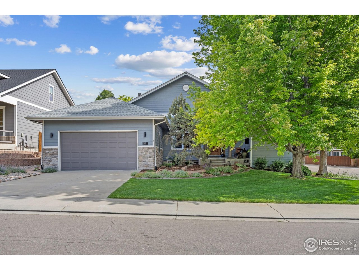
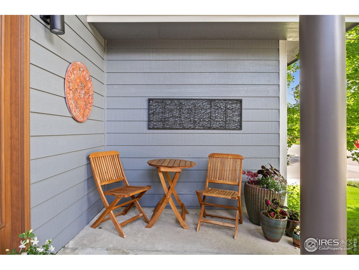
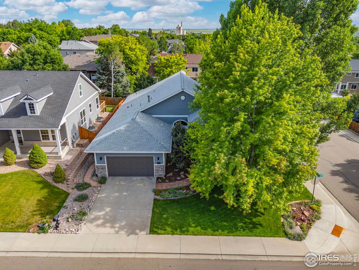
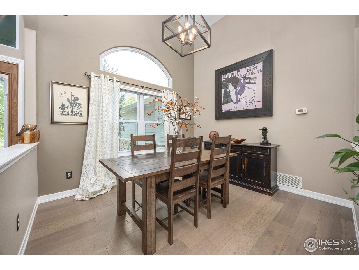
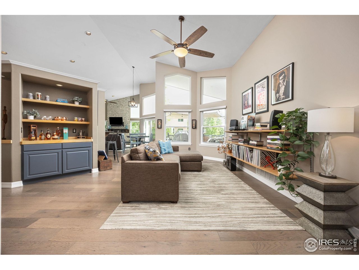
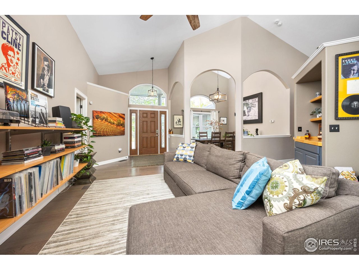
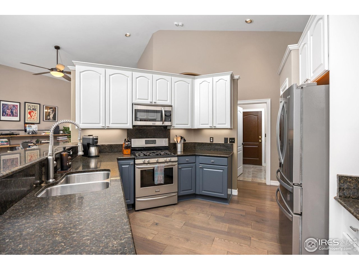
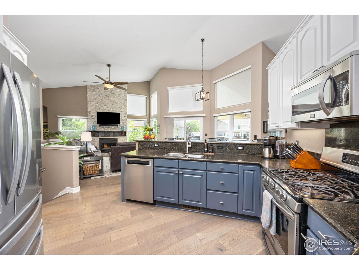
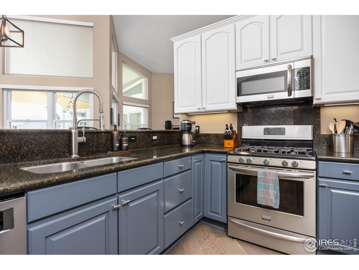
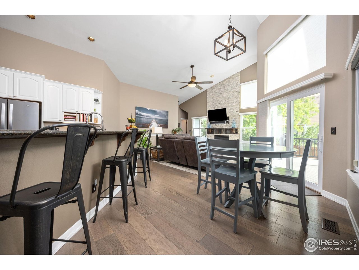
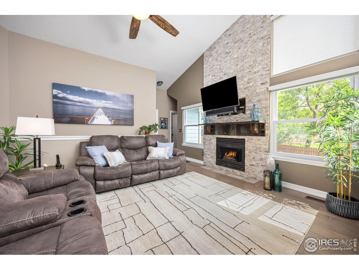
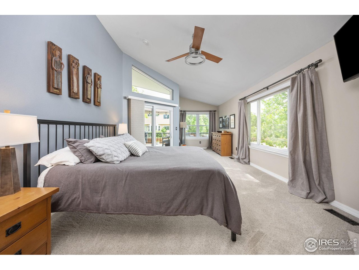
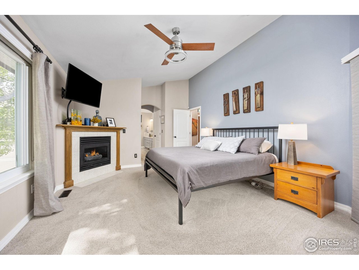
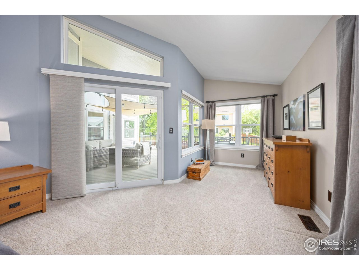
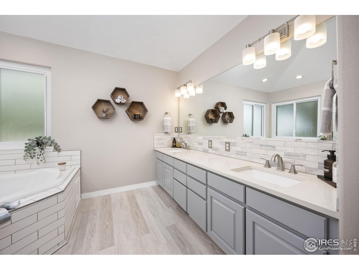
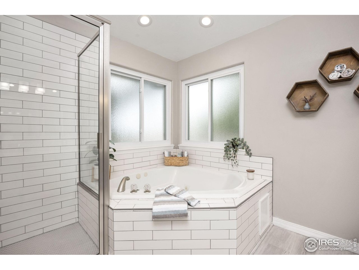
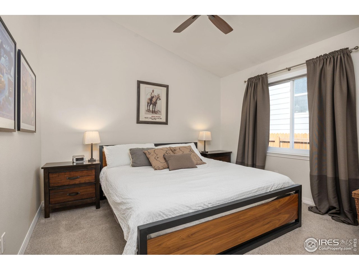
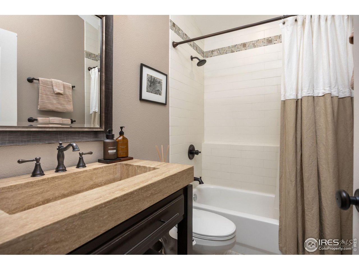
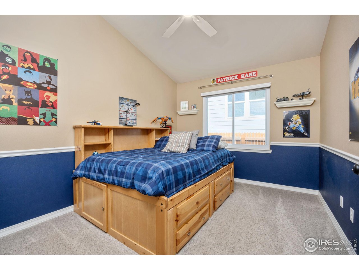
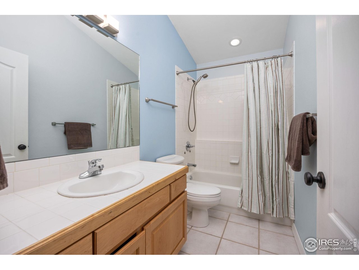
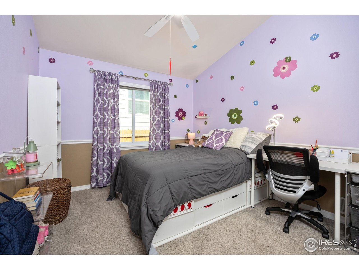
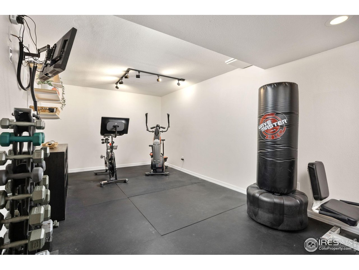
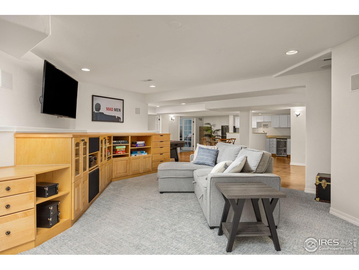
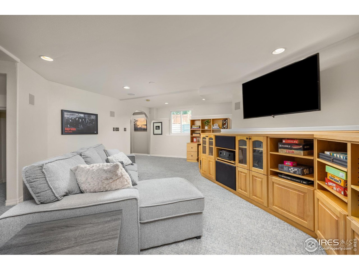
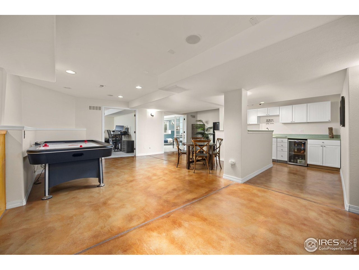
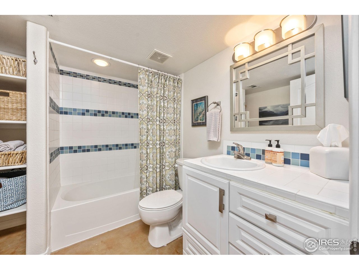
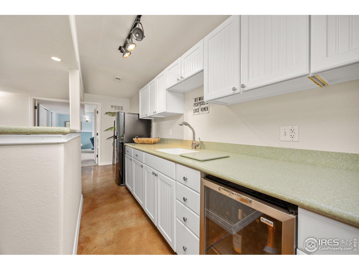
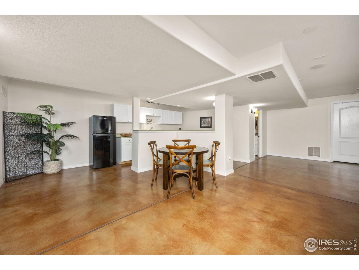
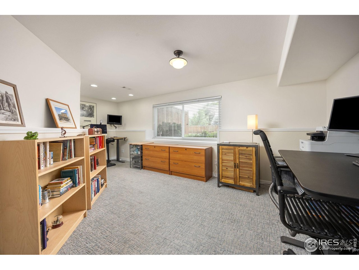
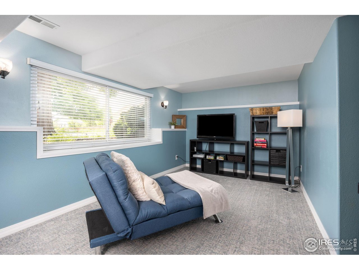
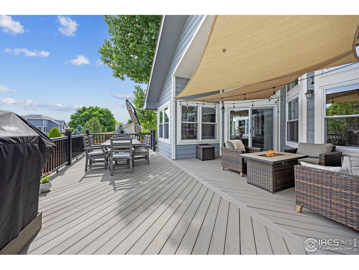
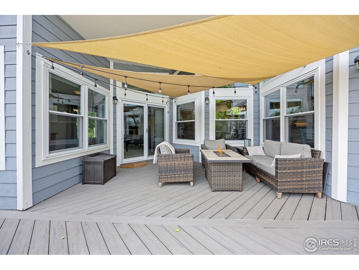
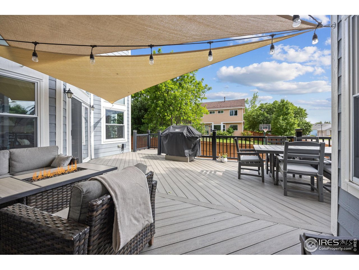
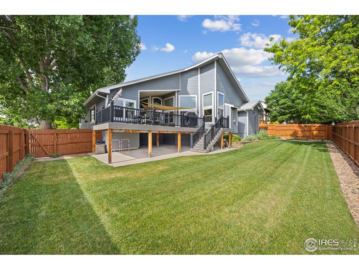
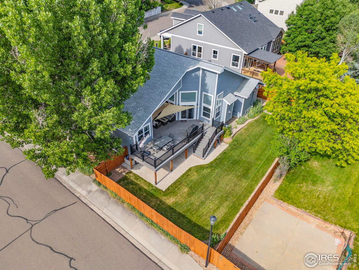
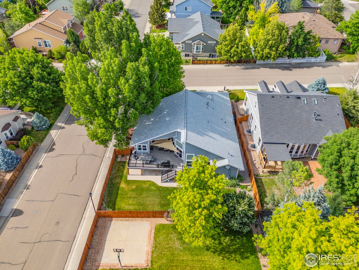
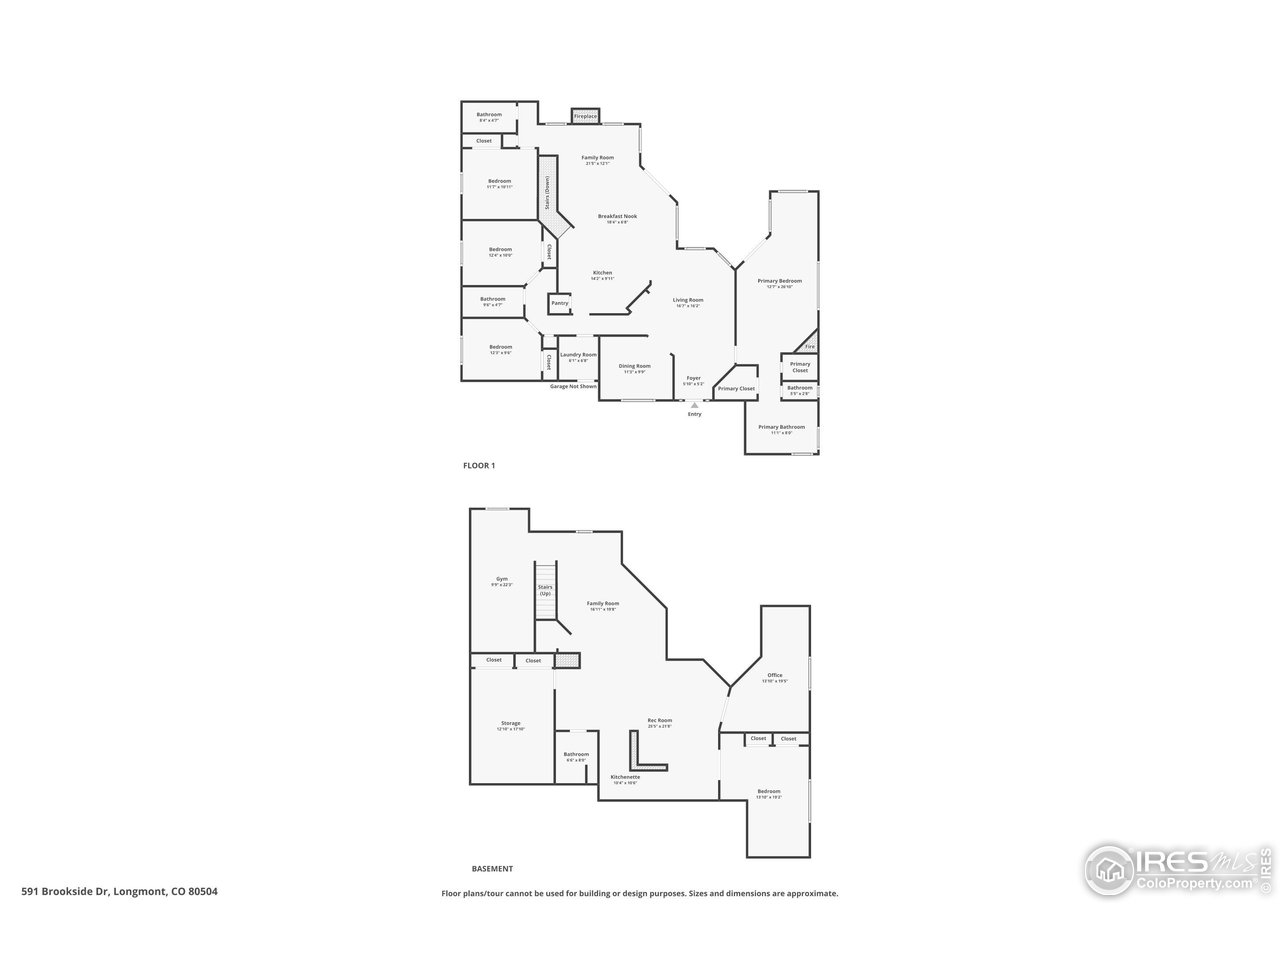
Welcome to this stunning ranch-style home situated on a desirable corner lot, offering a perfect blend of luxury and comfort. This open-concept floor plan is designed for modern living, featuring a spacious and inviting layout that seamlessly connects the living, dining, and kitchen areas. Picture yourself prepping/cooking in the kitchen on the gas range with other exceptional SS appliances, newly installed rollout shelving/drawers for easy storage/accessibility, pantry and more! The formal dining room is perfect for hosting dinner parties and special occasions. The luxury primary bedroom is a true retreat, complete with a sliding door that opens to the back patio, cozy fireplace and a fully remodeled 5-piece bathroom providing a private oasis for pure relaxation. Step outside onto the spacious Trex deck, perfect for outdoor entertaining and enjoying the serene surroundings. This home boasts 5 generously sized bedrooms, providing ample space for family and guests. The full finished basement is a versatile space, featuring a kitchenette and a gym flex space, ideal for fitness enthusiasts or as a recreational area. Recent upgrades include new windows (2025) and a new roof/gutter guards (2024), ensuring peace of mind and energy efficiency. The luxury vinyl plank flooring adds a touch of elegance throughout the home. The brand-new epoxy garage flooring not only enhances the aesthetic appeal but also provides durability and easy maintenance. Don't miss the opportunity to own this exceptional home that combines style, functionality, and modern amenities.

5
beds

4
baths

4,571 Sq.Ft. LIVING AREA

9,583.2 Sq.Ft. lot

Features & Amenities

Interior

  • total bedrooms5
  • Total bathrooms4
  • full bathrooms4
  • Fireplace Two or More
  • APPLIANCES Electric Range, Dishwasher, Refrigerator, Washer, Dryer, Microwave
  • other interior Features Eat-in Kitchen, Separate Dining Room, Cathedral Ceiling(s), Open Floorplan, Pantry, Walk-In Closet(s), Washer/Dryer Hookup

Area & Lot

  • Status Sold
  • Living Area4,571 Sq.Ft.
  • Lot Area9,583.2 Sq.Ft.
  • MLS® ID1037039
  • TypeResidential
  • YEAR BUILT1997
  • NeighborhoodLongmont
  • Architecture StylesContemporary
  • Elementary SchoolRocky Mountain
  • Middle SchoolHeritage
  • High SchoolSkyline
  • School DistrictST Vrain Dist RE 1J

Exterior

  • STORIES1
  • Garage Space2.0
  • water SourceCity
  • utilitiesNatural Gas Available, Electricity Available
  • roofComposition
  • lot featuresCorner Lot, Level
  • HEAT TYPEForced Air
  • AIR CONDITIONINGCentral Air
  • sewerPublic Sewer
  • other exterior FeaturesSprinkler System

Financial

  • Sales Price$798,500
  • Real Estate Tax $4,748/yr
  • HOA $43/3 mos
  • Zoning RES
View Virtual Tour

Longmont

It is a city northeast of Boulder and South of Loveland, locals love the community feels and the historic downtown.

Explore

Work with Katrina

Let 8z handle all of your home buying and selling needs. I provide clarity, control and confidence throughout the real estate process and with you every step of the way.

Follow Us