7920 W Purdue Avenue
SEE ALL PHOTOS
7920 W Purdue Avenue
Sold

7920 W Purdue Avenue

7920 W Purdue Avenue, Lakewood, CO 80235

$820,000
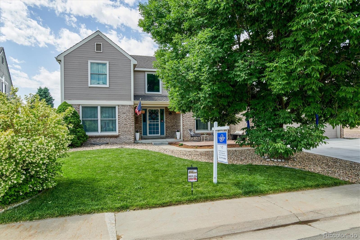
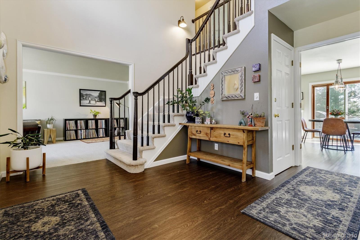
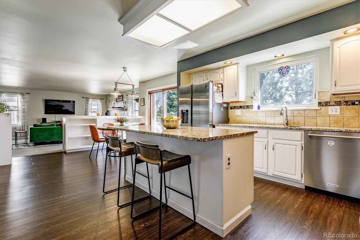
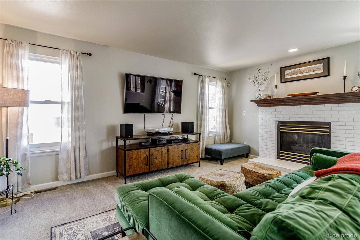
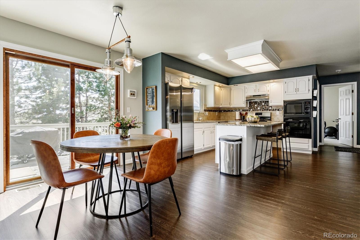
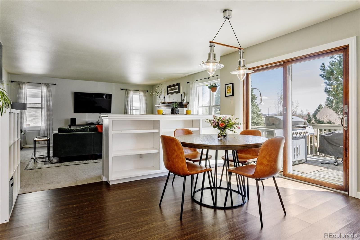
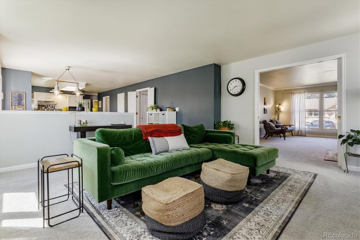
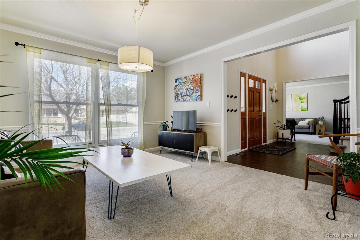
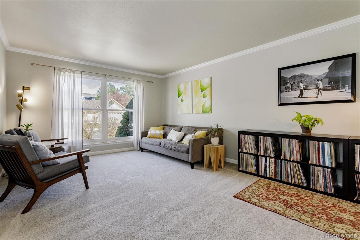
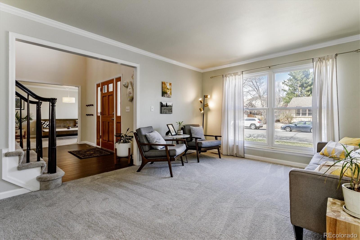
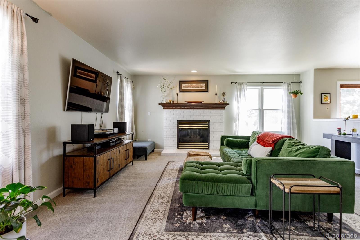
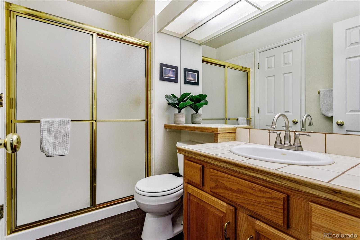
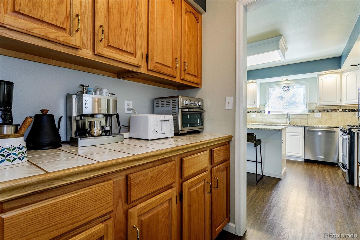
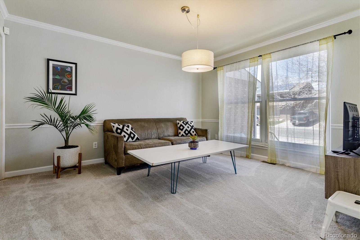
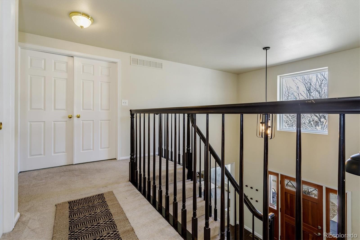
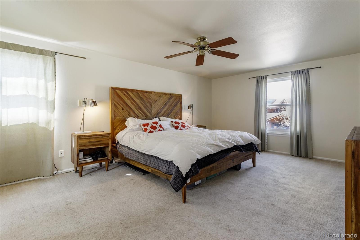
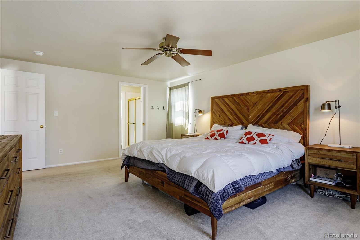
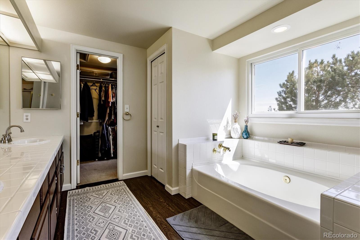
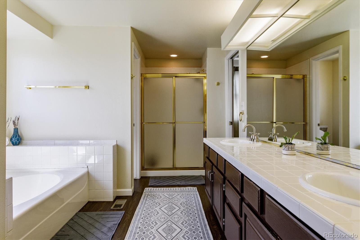
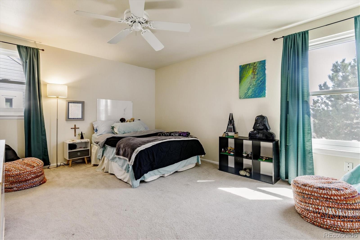
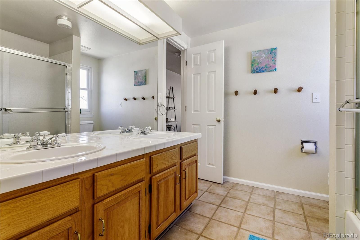
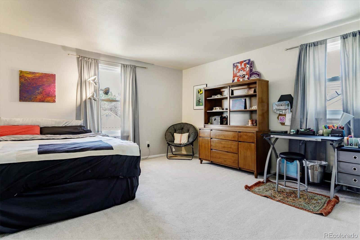
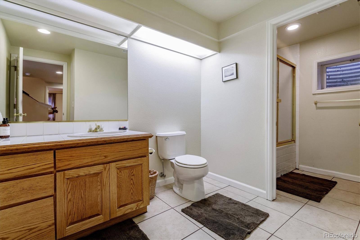
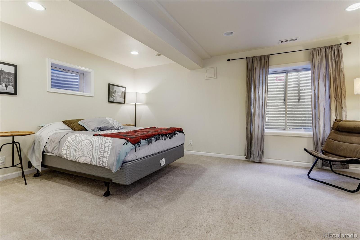
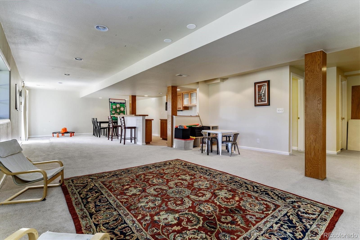
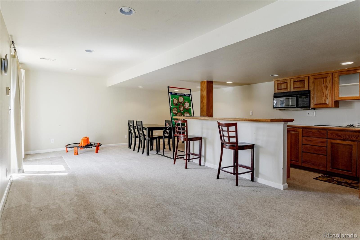
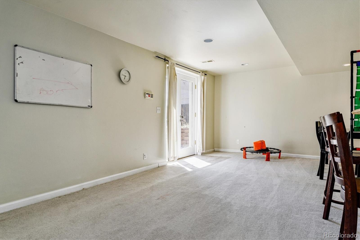
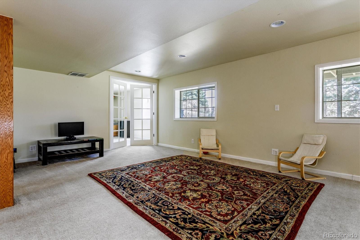
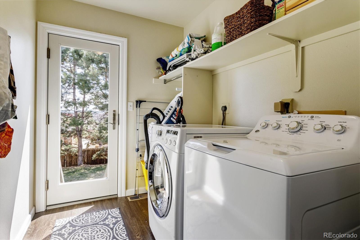
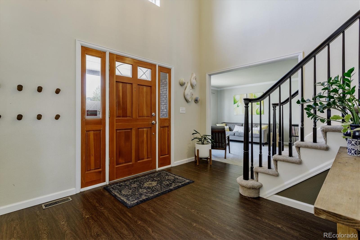
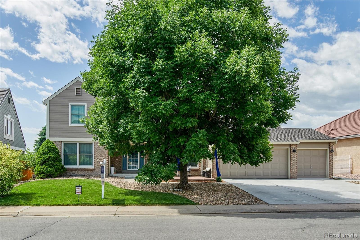
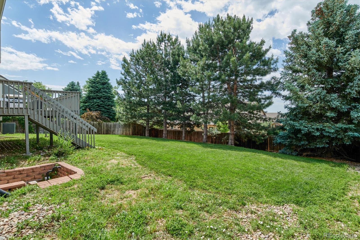
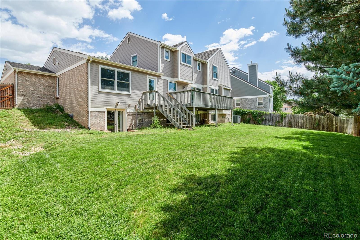
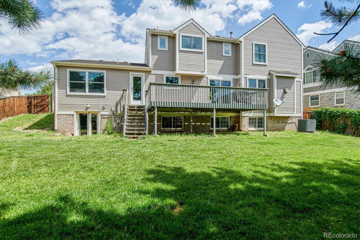
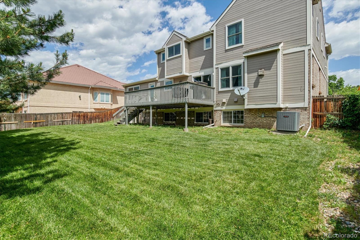
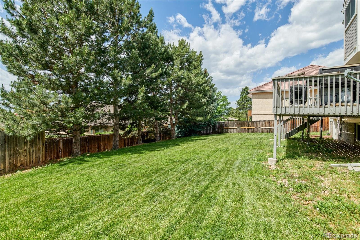
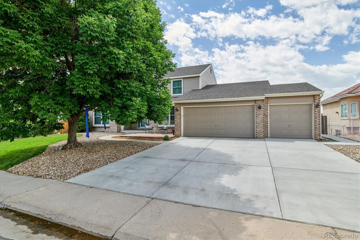
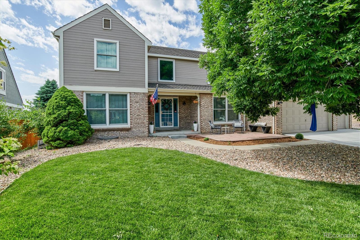
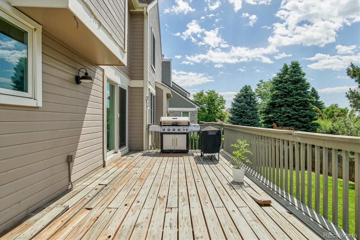
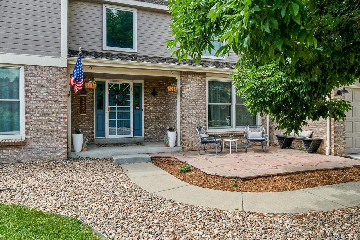
Substantial price reduction! Immediate possession available! This 5 bedroom, 4 bathroom home spans over 4,000 finished square feet, 3 car garage, and is situated on a large lot with mountain views. The walkout basement (with separate entrance) could be used as a Mother-In-Law suite or nanny's quarters. Located in the desirable Marston Slopes community conveniently close to the Wadsworth retail corridor. Updates abound including: Newer luxury plank vinyl and carpet on main level (2021), newer Anderson windows on main and upper level (2016), New flagstone patio and driveway (2021), New furnace and central air conditioning (2021), New dishwasher (2021), New refrigerator (2022), granite countertops, and stainless appliances. The main level has formal living and dining rooms, family room with gas log fireplace, laundry room, bedroom with walk in closet, and a 3/4 bathroom. The kitchen has granite countertops, stainless appliances, gas range, large island and butler's pantry. The upper level has the primary bedroom with 5 piece bath and walk in closet, and 2 spacious bedrooms that share a full jack and jill bathroom. The finished, walk out basement houses a large recreation room or bonus room with wet bar, an additional bedroom with walk in closet, and another full bathroom. The private fenced yard is accented with a large deck to enjoy the views. 14 month Silver Plan Home Warranty included.

5
beds

4
baths

4,048 Sq.Ft. LIVING AREA

9,929 Sq.Ft. lot

Features & Amenities

Interior

  • total bedrooms5
  • Total bathrooms4
  • full bathrooms3
  • three quarter bathroom1
  • Laundry room In Unit
  • Flooring Carpet, Laminate
  • Fireplace Family Room
  • APPLIANCES Dishwasher, Disposal, Dryer, Microwave, Oven, Sump Pump, Washer
  • other interior Features Breakfast Nook, Ceiling Fan(s), Eat-in Kitchen, Five Piece Bath, Granite Counters, Jack Jill Bathroom, Kitchen Island, Pantry, Primary Suite

Area & Lot

  • Status Sold
  • Living Area4,048 Sq.Ft.
  • Lot Area9,929 Sq.Ft.
  • MLS® ID8481176
  • TypeResidential
  • YEAR BUILT1994
  • Elementary SchoolWestgate
  • Middle SchoolCarmody
  • High SchoolBear Creek
  • School DistrictJefferson County R-1

Exterior

  • STORIES2
  • Garage Space3.0
  • water SourcePublic
  • roofComposition
  • lot featuresLandscaped, Sprinklers In Front, Sprinklers In Rear
  • HEAT TYPEForced Air
  • AIR CONDITIONINGCentral Air
  • sewerPublic Sewer
  • other exterior FeaturesPrivate Yard, Rain Gutters

Financial

  • Sales Price$820,000
  • Real Estate Tax $4,499/yr
  • HOA $850/yr
View Virtual Tour

Work with Katrina

Let 8z handle all of your home buying and selling needs. I provide clarity, control and confidence throughout the real estate process and with you every step of the way.

Follow Us