830 W Mulberry Street
SEE ALL PHOTOS
830 W Mulberry Street
Sold

830 W Mulberry Street

830 W Mulberry Street, Louisville, CO 80027

$1,115,000
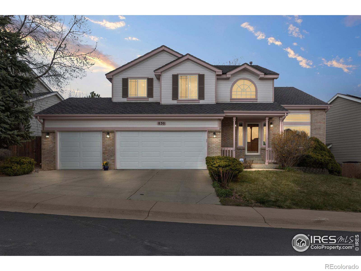
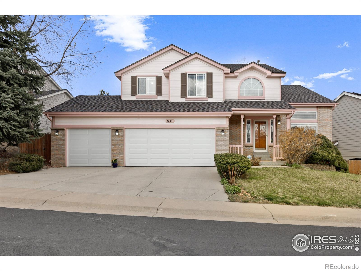
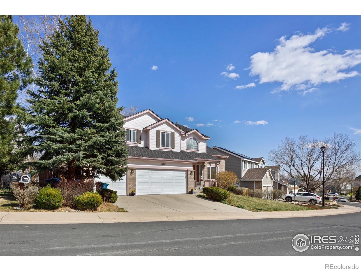
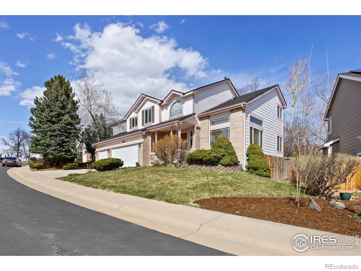
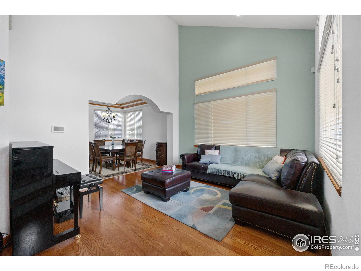
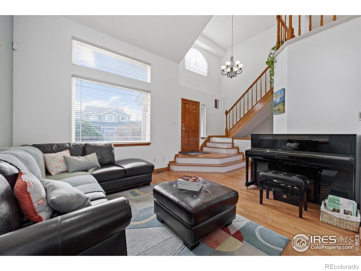
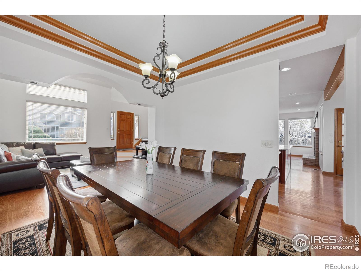
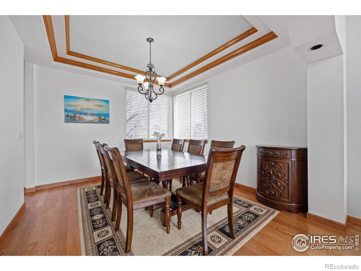
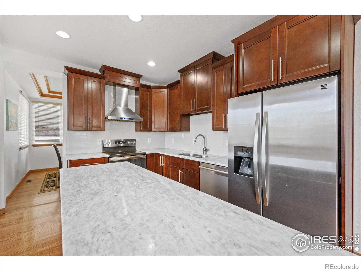
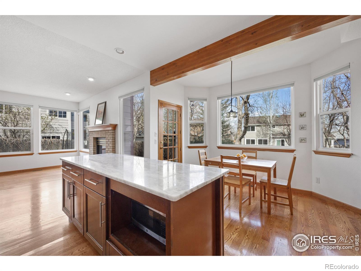
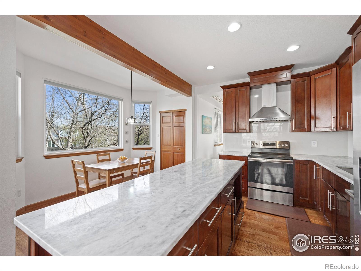
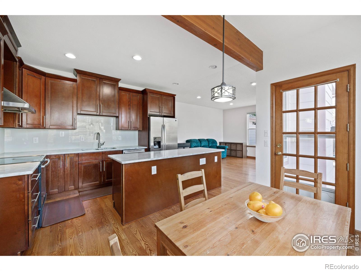
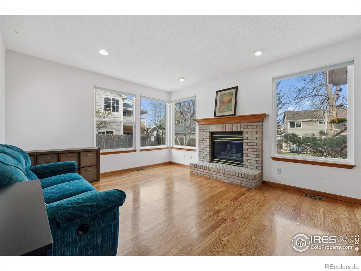
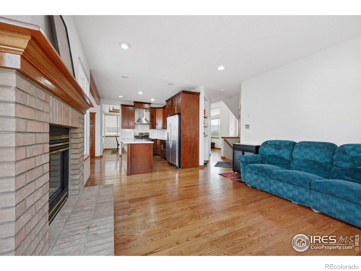
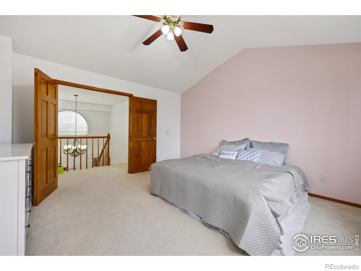
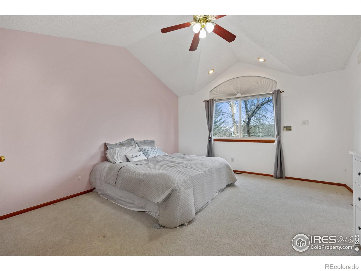
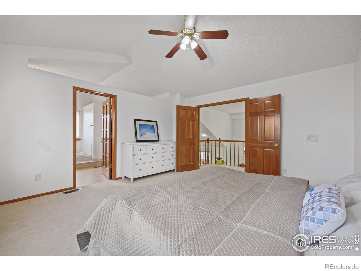
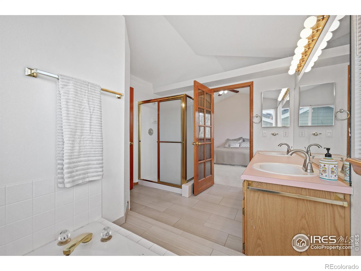
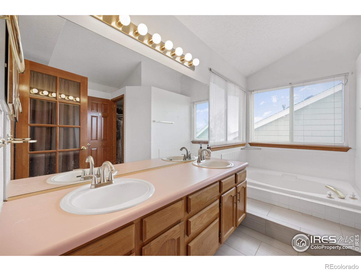
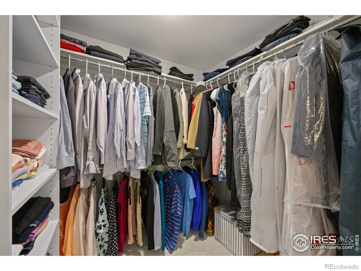
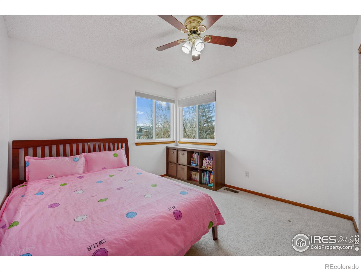
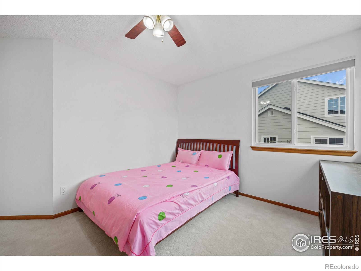
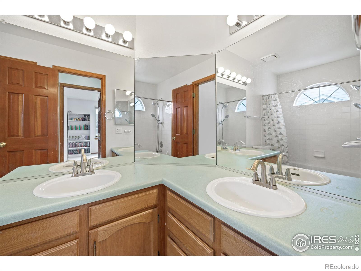
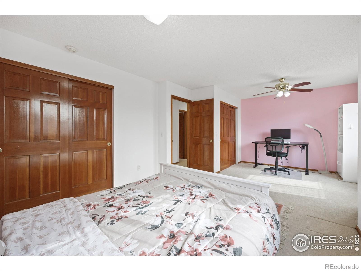
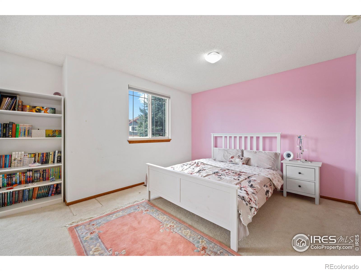
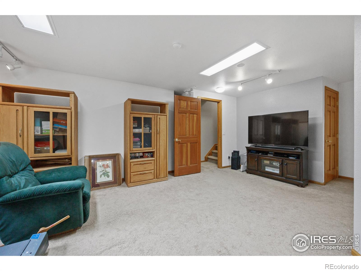
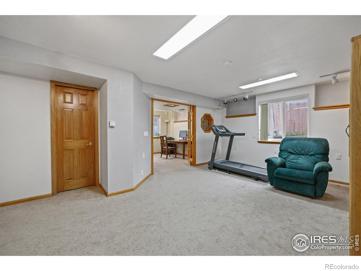
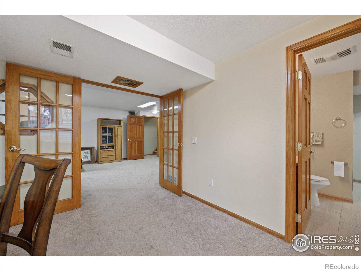
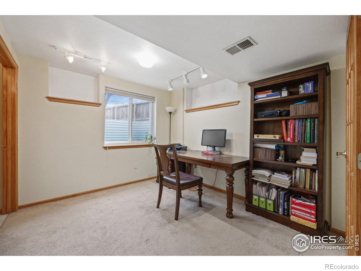
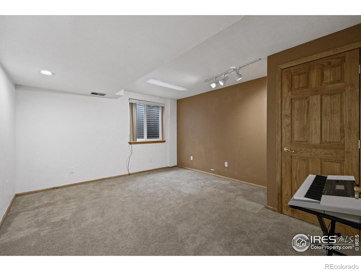
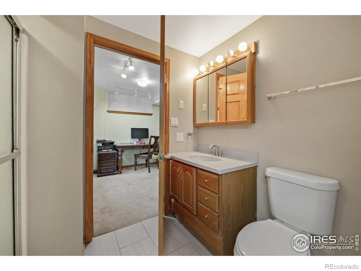
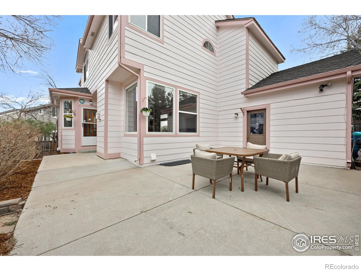
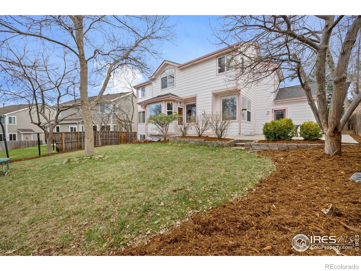
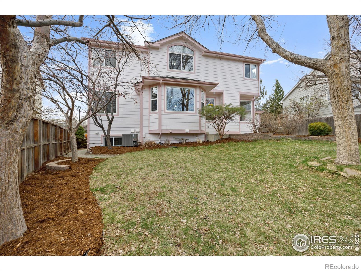
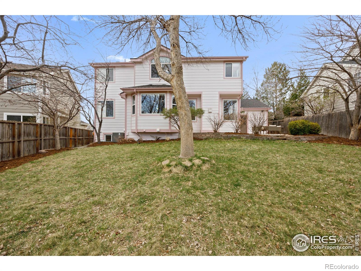
Meticulously maintained home is Move-in ready with vaulted ceiling ,9 ft ceiling and open floor plan. The kitchen is stunning w/ a large island, white granite countertops, and shaker style cabinets. Newer hardwood floor runs through the entire main level. Abundant windows let in tons of natural light, and the gas fireplace keeps you nice and warm on those cold days. Master bedroom with vaulted ceiling opens to a private 5-piece bathroom. One of the other bedrooms on 2nd floor has a spacious owner's suite, which can be easily converted to the 5th bedroom. Basement is finished with rec room, office, bedroom and 3/4 bathroom. Nicely landscaped exterior with patio off the kitchen makes outdoor entertaining easy and fun. All smoke mitigation is completed. Seller already paid and scheduled to rebuild 2 sides of the fence in May. Additional updates: Impact resistant roof 2018, Exterior painting 2018, Garage doors 2021, Complete kitchen renovation, and high efficiency HVAC 2015.

4
beds

4
baths

3,171 Sq.Ft. LIVING AREA

6,420 Sq.Ft. lot

Features & Amenities

Interior

  • total bedrooms4
  • Total bathrooms4
  • full bathrooms2
  • three quarter bathroom1
  • half bathroom1
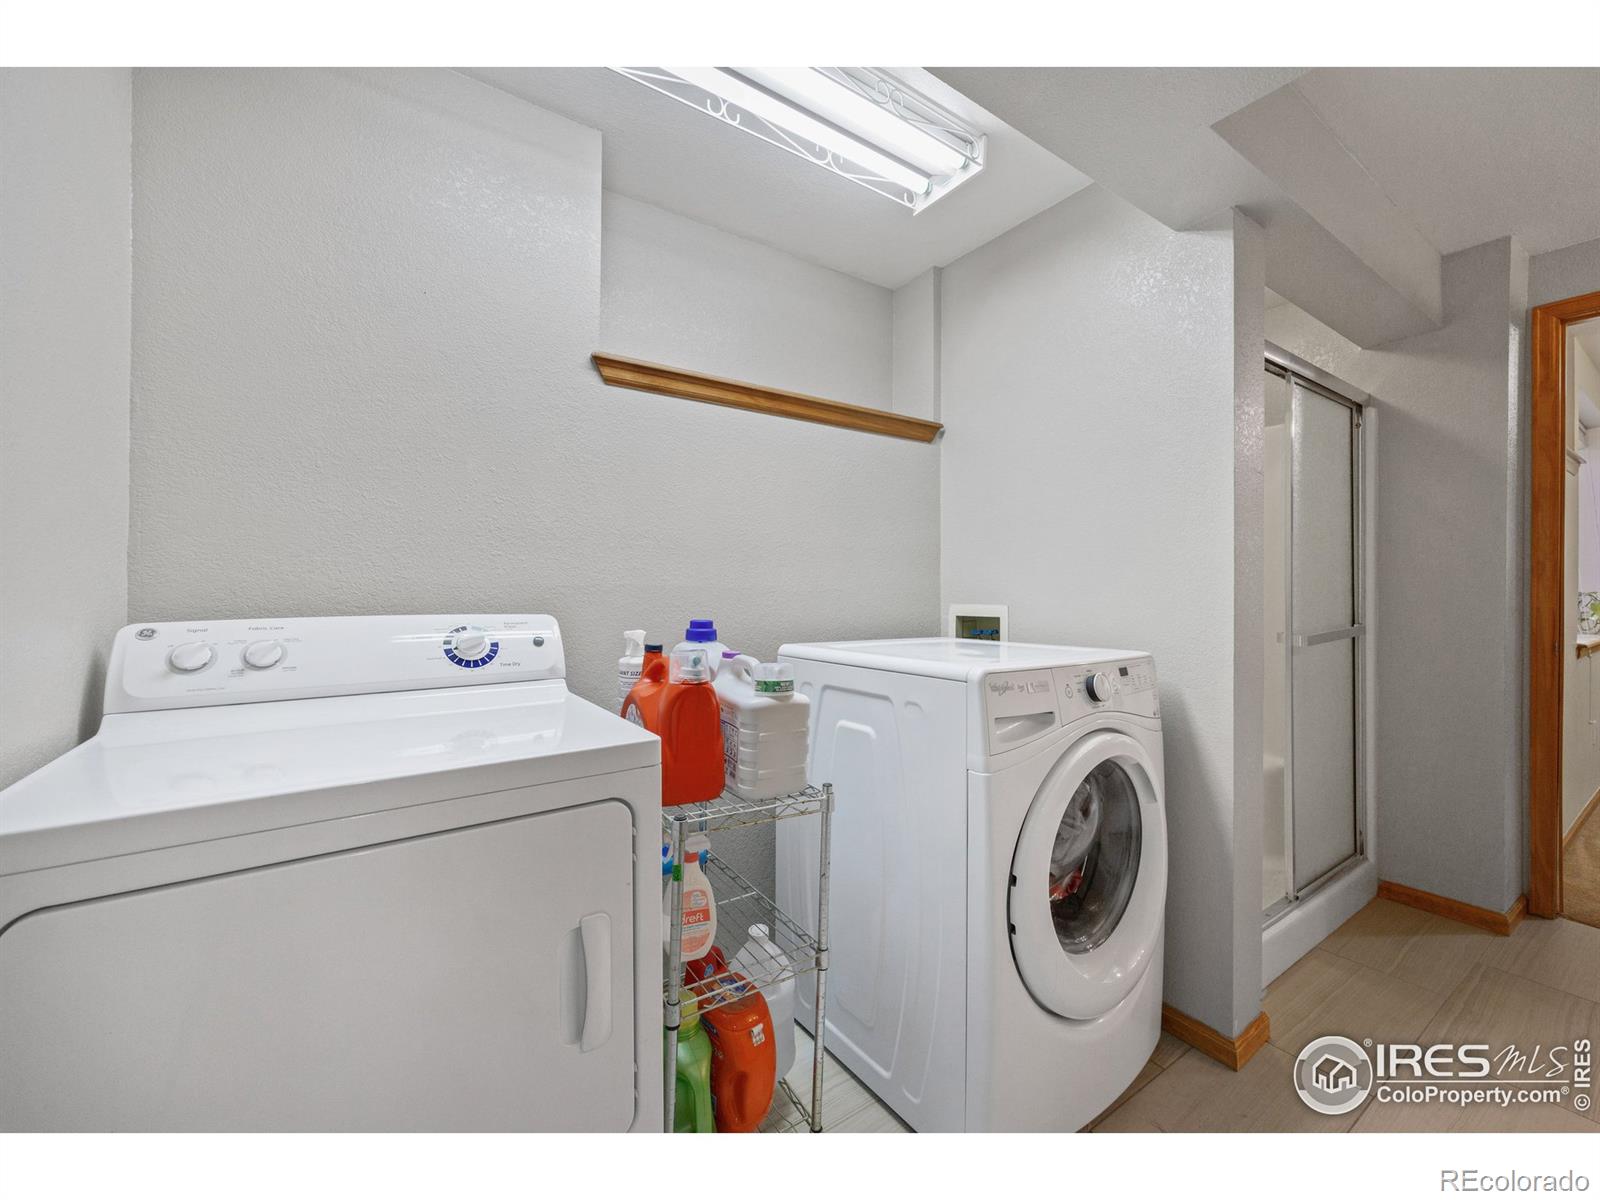
  • Laundry room In Unit
  • Flooring Carpet
  • Fireplace Family Room, Gas, Other
  • APPLIANCES Dishwasher, Dryer, Microwave, Oven, Refrigerator, Washer
  • other interior Features Eat-in Kitchen, Five Piece Bath, Kitchen Island, Open Floorplan, Vaulted Ceiling(s)

Area & Lot

  • Status Sold
  • Living Area3,171 Sq.Ft.
  • Lot Area6,420 Sq.Ft.
  • MLS® IDIR963135
  • TypeResidential
  • YEAR BUILT1992
  • Elementary SchoolFireside
  • Middle SchoolMonarch K-8
  • High SchoolMonarch
  • School DistrictBoulder Valley RE 2

Exterior

  • STORIES2
  • Garage Space3.0
  • water SourcePublic
  • utilitiesElectricity Available, Natural Gas Available
  • roofComposition
  • lot featuresSprinklers In Front
  • HEAT TYPEForced Air
  • AIR CONDITIONINGCentral Air
  • sewerPublic Sewer
  • security FeaturesSmoke Detector(s)

Financial

  • Sales Price$1,115,000
  • Real Estate Tax $5,028/yr
  • Zoning RES

Work with Katrina

Let 8z handle all of your home buying and selling needs. I provide clarity, control and confidence throughout the real estate process and with you every step of the way.

Follow Us