9670 Clermont Lane
9670 Clermont Lane
9670 Clermont Lane
9670 Clermont Lane
9670 Clermont Lane
9670 Clermont Lane
9670 Clermont Lane
9670 Clermont Lane
9670 Clermont Lane
9670 Clermont Lane
9670 Clermont Lane
9670 Clermont Lane
9670 Clermont Lane
9670 Clermont Lane
9670 Clermont Lane
9670 Clermont Lane
9670 Clermont Lane
9670 Clermont Lane
9670 Clermont Lane
9670 Clermont Lane
9670 Clermont Lane
9670 Clermont Lane
9670 Clermont Lane
9670 Clermont Lane
9670 Clermont Lane
9670 Clermont Lane
9670 Clermont Lane
SEE ALL PHOTOS
9670 Clermont Lane
9670 Clermont Lane
9670 Clermont Lane
9670 Clermont Lane
9670 Clermont Lane
9670 Clermont Lane
9670 Clermont Lane
9670 Clermont Lane
9670 Clermont Lane
9670 Clermont Lane
9670 Clermont Lane
9670 Clermont Lane
9670 Clermont Lane
9670 Clermont Lane
9670 Clermont Lane
9670 Clermont Lane
9670 Clermont Lane
9670 Clermont Lane
9670 Clermont Lane
9670 Clermont Lane
9670 Clermont Lane
9670 Clermont Lane
9670 Clermont Lane
9670 Clermont Lane
9670 Clermont Lane
9670 Clermont Lane
9670 Clermont Lane
Sold

9670 Clermont Lane

9670 Clermont Lane, Thornton, CO 80229

$500,000
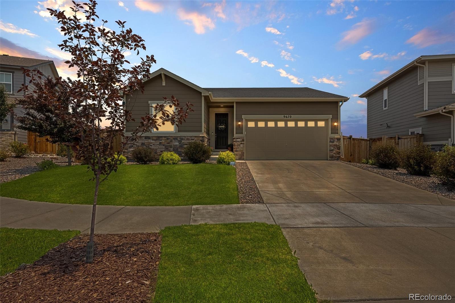
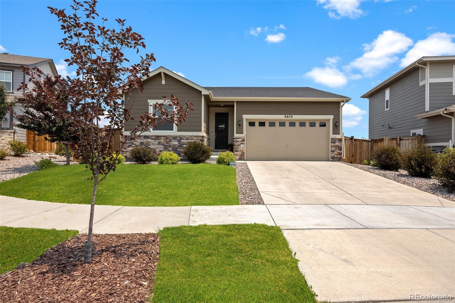
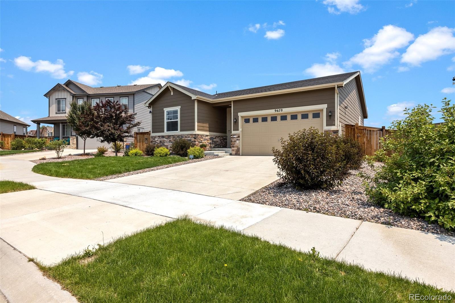
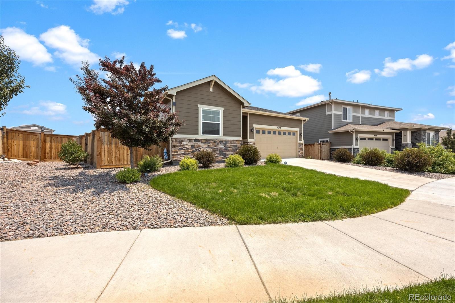
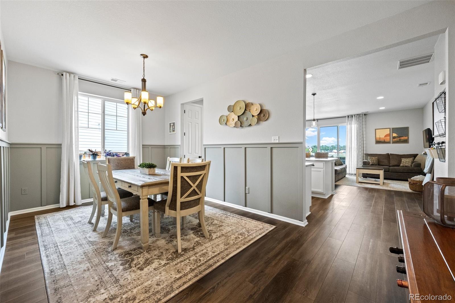
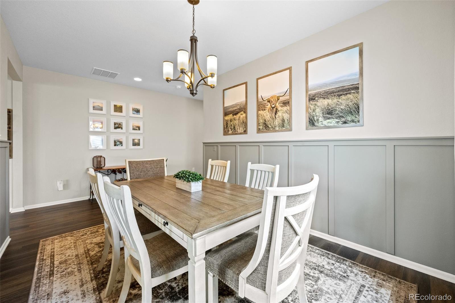
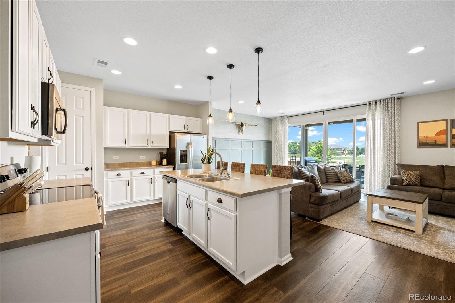
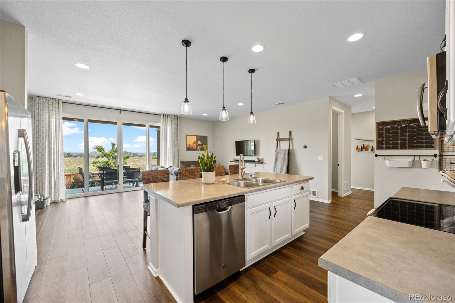
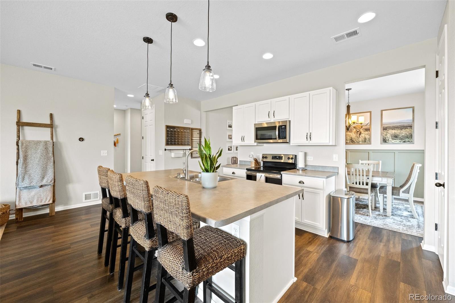
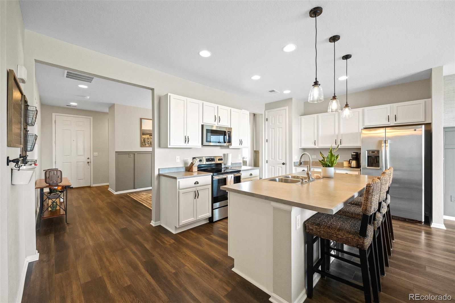
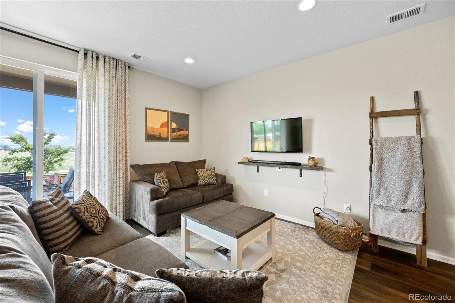
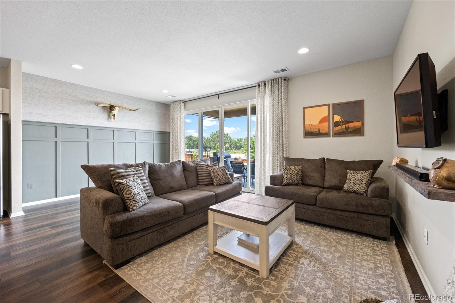
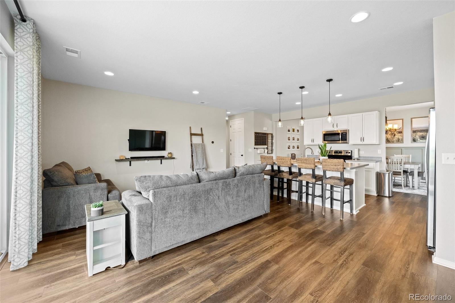
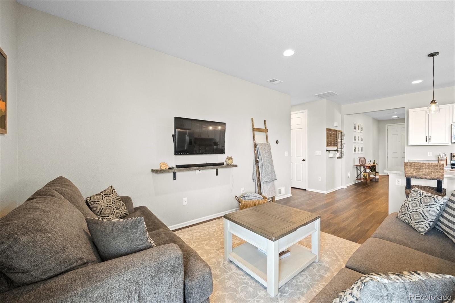
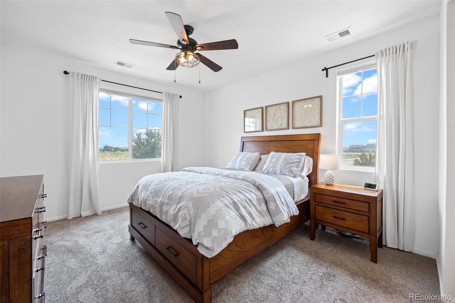
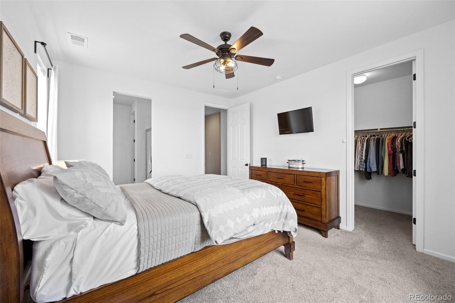
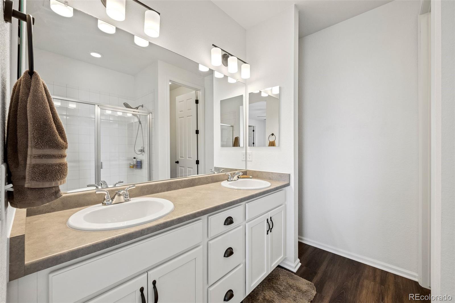
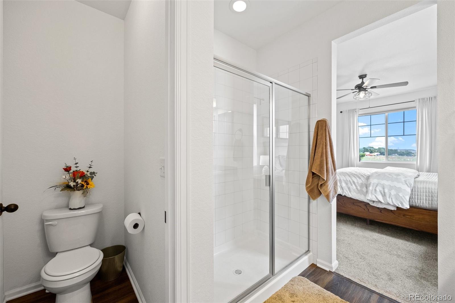
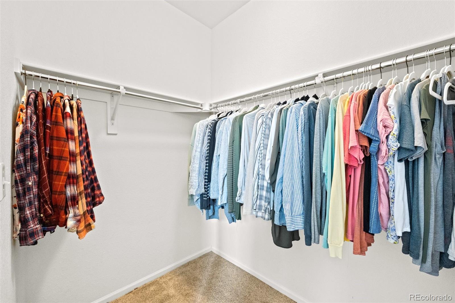
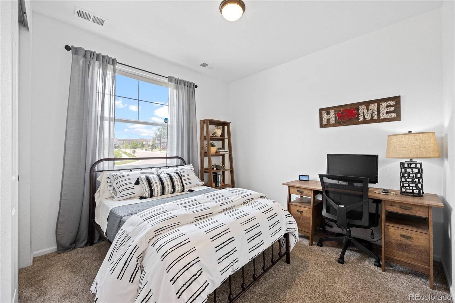
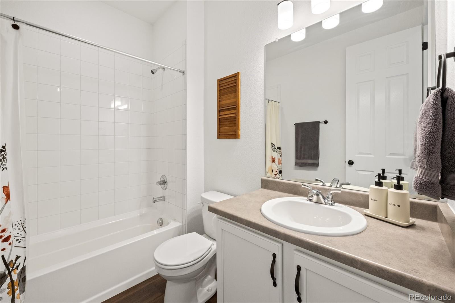
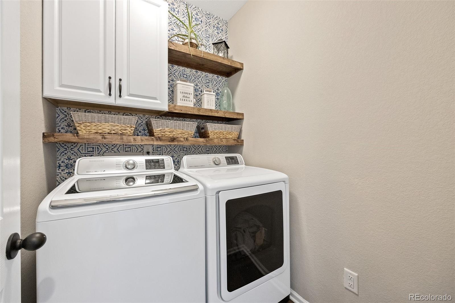
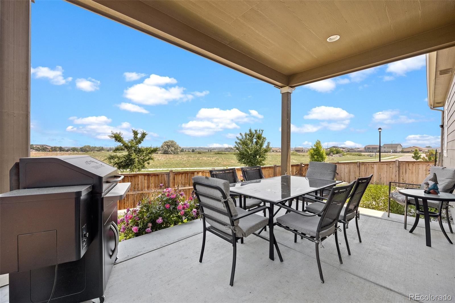
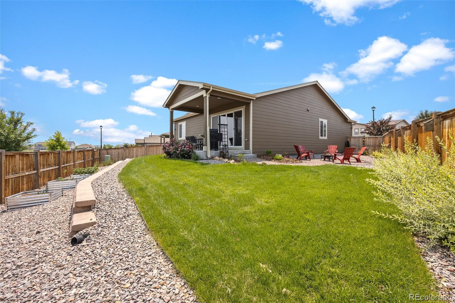
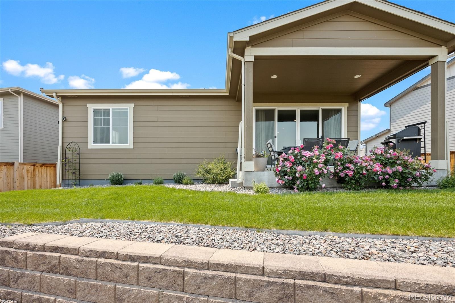
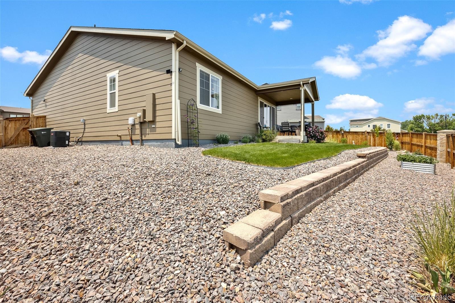
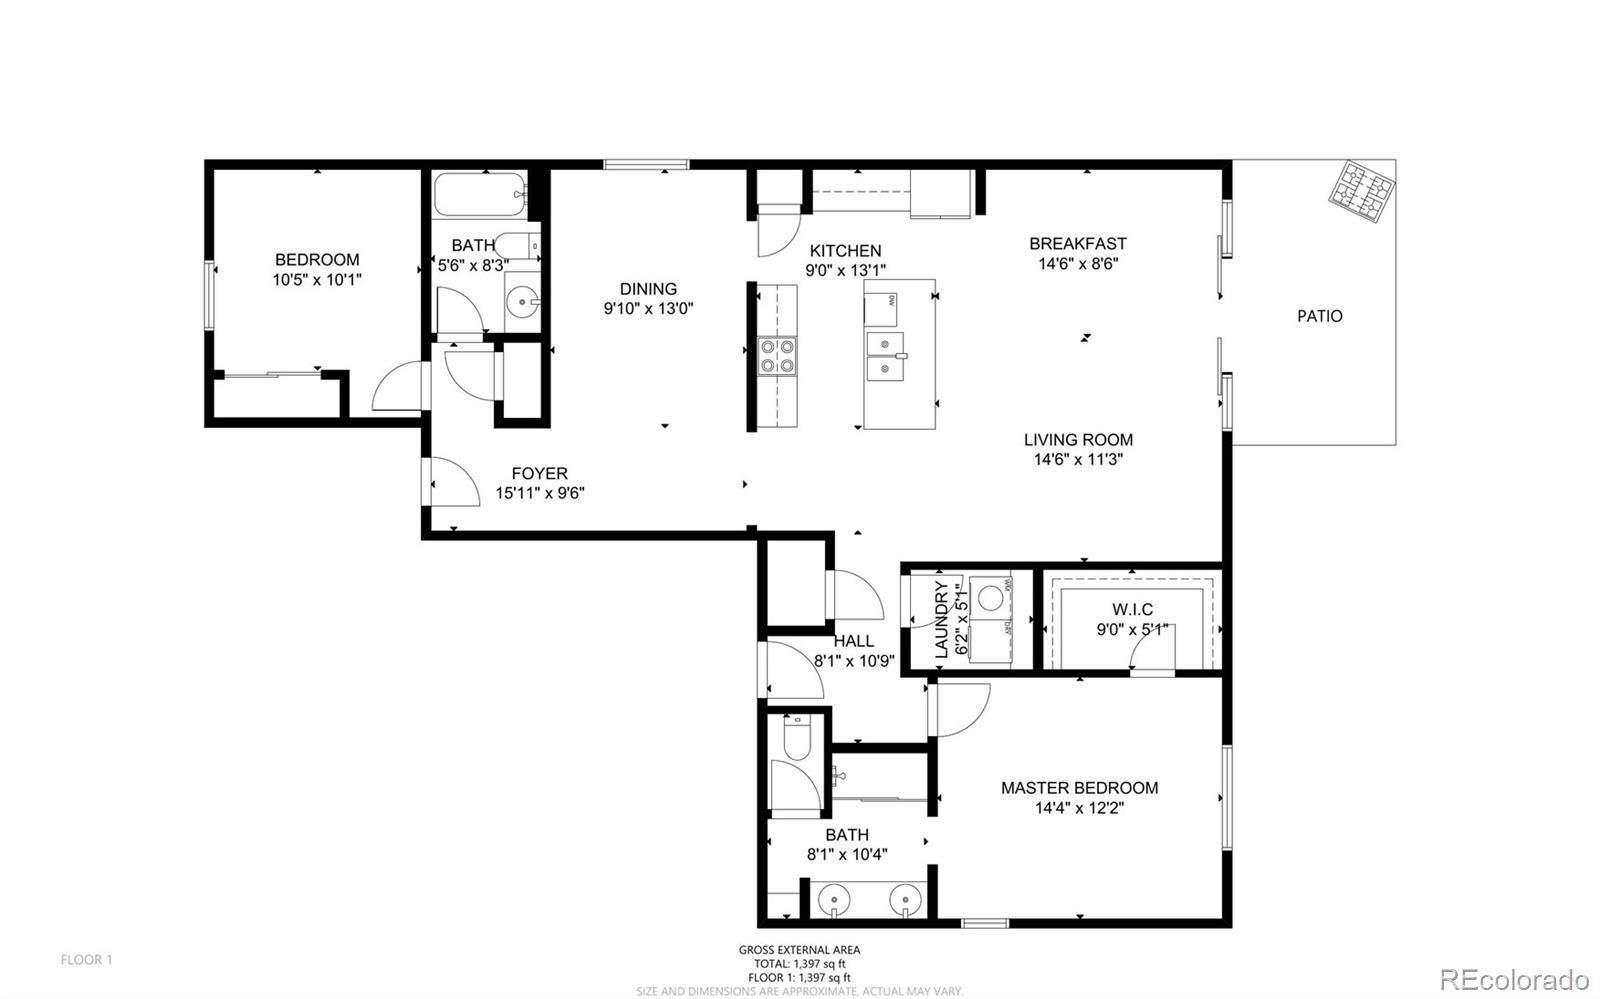
This is the ranch-style home you've been waiting to hit the market. This 2 Bed | 2 Bath home is absolutely stunning. Some of the features that make this home truly special is an open floor plan -- perfect for entertaining -- gorgeous floors, new appliances, and a backyard that is an oasis. Directly off the kitchen is a patio with a backyard that faces east so you can enjoy the summer evenings. The main floor primary bedroom has an en-suite bathroom and walk-in closet. Located off the kitchen is your laundry room and an attached two-car garage. This home is located on a quiet street which allows you to escape your busy day as you enter into the neighborhood. Quick access to I-25 allows you to escape to the mountains for some adventure while the summer is just beginning.

2
beds

2
baths

1,423 Sq.Ft. LIVING AREA

7,452 Sq.Ft. lot

Sergio Nazzaro

Sergio Nazzaro

Features & Amenities

Interior

  • total bedrooms2
  • Total bathrooms2
  • full bathrooms2

Area & Lot

  • Status Sold
  • Living Area1,423 Sq.Ft.
  • Lot Area7,452 Sq.Ft.
  • MLS® ID6781169
  • TypeResidential
  • YEAR BUILT2018
  • Elementary SchoolAlsup
  • Middle SchoolAdams City
  • High SchoolAdams City
  • School DistrictAdams 14

Exterior

  • STORIES1
  • Garage Space2.0
  • roofComposition
  • HEAT TYPEForced Air, Natural Gas
  • AIR CONDITIONINGCentral Air
  • sewerPublic Sewer
  • HOA AmenitiesClubhouse, Fitness Center, Park, Playground, Pool, Spa/Hot Tub, Trail(s)

Financial

  • Sales Price$500,000
  • Real Estate Tax $3,970/yr
  • HOA $237/3 mos
View Virtual Tour

Work with Katrina

Let 8z handle all of your home buying and selling needs. I provide clarity, control and confidence throughout the real estate process and with you every step of the way.

Follow Us